

Your neighbor’s second-story window looks straight into your seating area. Most deck privacy wall ideas online promise a fix, but skip the details that actually matter, like wind load on a raised deck or how humid air changes cedar’s lifespan near a hot tub. You want something that blocks the view without turning your deck into a wind tunnel or a heat trap.
This guide breaks down the real options, from cheap curtains to built-in wood walls that match your existing railing. You’ll find cost ranges by material, sightline math based on actual seated eye height, and the HOA and permit issues that catch people off guard. The following options cover every scenario, from small platforms to elevated decks.
Best Deck Privacy Wall Ideas by Need
A small balcony and a raised deck facing a neighbor’s window need different fixes. Use the table below to find your starting point.
| Need | Best Privacy Idea |
| Cheapest privacy | Outdoor curtains, bamboo shades, umbrellas |
| Best wood option | Horizontal or vertical wood slat wall |
| Best modern look | Composite, metal, or decorative screen panels |
| Best natural privacy | Trellis, vines, hedges, or planter walls |
| Best small deck idea | Built-in bench with privacy back |
| Best full privacy | Solid privacy wall or privacy fence |
| Best partial privacy | Lattice, slats, pergola side panels |
What Is a Deck Privacy Wall?
A deck privacy wall blocks an unwanted view, like a neighbor’s window, a busy street, or the deck next door. Full-height walls give total coverage. Partial-height walls, typically waist to chest level, let you sit privately while still seeing the yard standing up.
Materials range from wood and composite to metal, lattice, plants, and outdoor fabric. Some walls get built with the deck, matching posts and deck railing ideas; others get added later, once the problem view is clear. Match the wall to the deck’s existing style, or it looks bolted on.
Wood Deck Privacy Wall Ideas
Wood is the most popular choice for deck privacy. It’s affordable, easy to work with, and a fit for most backyard styles.
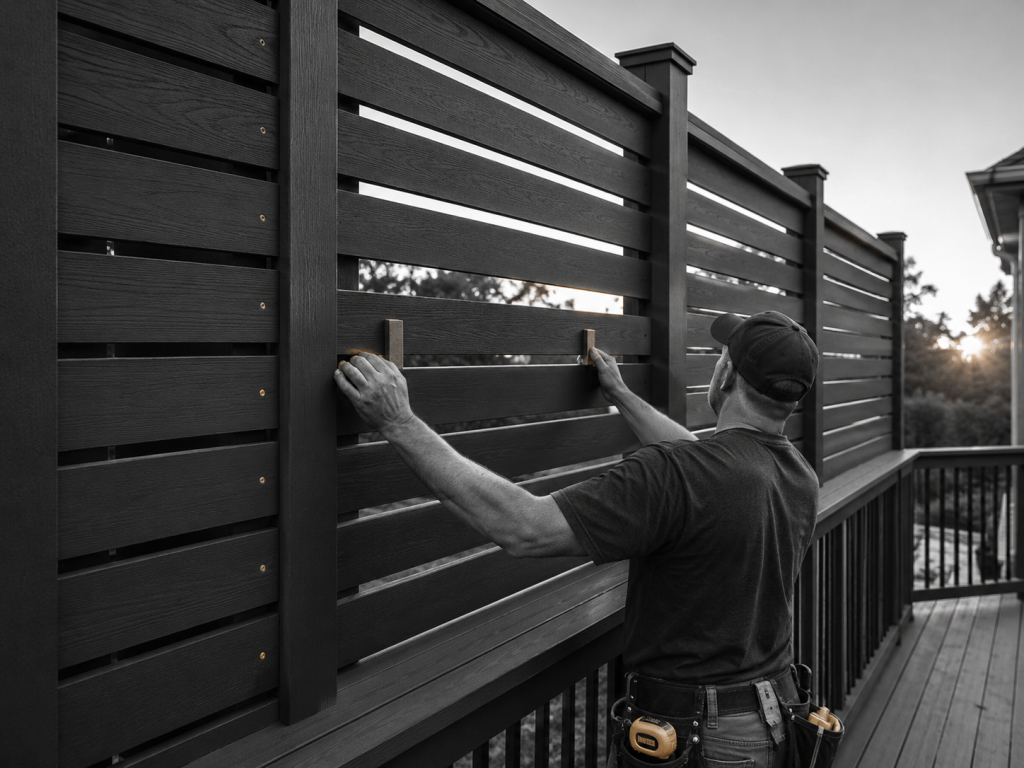
Horizontal slat wall
Horizontal lines make a deck feel wider while still letting light through the gaps. A 1-2-inch gap between slats keeps airflow moving without opening the sightline.
The most common DIY mistake is spacing slats by eye. Over a 10-foot run, small errors compound, and the top line ends up crooked. Snap a chalk line first, or cut spacer blocks to a fixed width and use them for every gap.
Vertical board wall
A vertical board wall draws the eye upward, helping decks feel less short or boxed in. It’s built the same way as a horizontal wall, just rotated 90 degrees.
Lattice panels
Lattice is the budget standard for deck privacy, as pre-made panels are widely available and simple to screw onto existing posts. While it breaks up yard sightlines rather than completely blocking a view, it is also the first option to warp or crack under wind loads. Many homeowners end up replacing it within a few years. Factor this short lifespan into your budget before choosing lattice over a premium composite slat wall, which costs more upfront but lasts significantly longer.
Board-and-batten wall
Wide boards with thin battens over the seams give full coverage and a cleaner finish than plain boards. It costs more than a basic slat wall, since you’re buying two board types, but the flat, gapless look is usually worth it.
Trellis with climbing plants
A trellis provides immediate structure that fills with greenery over a single season, with maintenance varying by your plant choice:
- Boston Ivy – Grows the fastest for single-season coverage, but its clinging vines can damage wood, making it best for freestanding structures
- Climbing Hydrangea – Establishes slowly but develops a sturdy, woody structure that easily resists heavy wind loads
- Clematis – Grows moderately and stays confined to the framework, making it a low-maintenance choice that will not damage adjacent walls.
Wall around a hot tub
A hot tub wall should be at least six feet tall and constructed of moisture-resistant lumber such as cedar, ipe, or teak. Close to the steam plume, trapped humidity can cause mold streaking even on rot-resistant wood. To prevent this, leave a gap between the wall and the tub edge to allow steam to disperse, and use open slats instead of solid panels. Climate also affects maintenance, as in humid regions, ambient moisture accelerates wear, meaning budget-friendly cedar will require resealing more frequently than the standard 3-to-4-year cycle.
Pergola side wall
Filling one open side with wood slats is usually the easiest upgrade. The posts and beams are already in place, keeping the pergola’s shape intact.
Cheap Deck Privacy Ideas
For renters, temporary layouts, or a quick fix, these low-cost options need no structural changes.
| Option | Typical Cost | Notes |
| Outdoor curtains | $50-$150 | Rod and panels; opens and closes on demand |
| Bamboo roll-up shades | Low | Rolls up out of sight when not needed |
| Fabric panels | Low | Weather-resistant cloth over a simple frame |
| Large umbrellas | No installation cost | Blocks the sun and sightlines at once |
| Lattice panels | $100-$300 installed | Cheapest semi-permanent option; short lifespan under wind |
| Potted plants | Varies | Movable; taller varieties block more than expected |
| Movable privacy screens | Varies | Solid or slatted panel, easy to reposition |
| Planter boxes with tall grasses | Varies | Living screen; gains height and density over a season |
Choosing between flexible and permanent usually comes down to wind, not privacy. Flexible and partial (slatted) setups handle wind better and are cheap to upgrade to full privacy later by adding backing material; a solid wall is expensive to convert down.
Modern Deck Privacy Wall Ideas
Modern deck design leans toward clean lines and low-maintenance materials, trading wood’s texture for durability.
Composite slat wall
A composite slat wall gives you the horizontal-line look of a wood slat wall without warping, cracking, or refinishing. Capped composite resists moisture better than uncapped boards.
Black metal privacy panels
Often laser-cut into geometric patterns that read as a design rather than a plain barrier. They hold up well against wind, too, since a solid metal sheet that size would need heavier framing than a cut pattern.
Decorative cut-out screens
Shapes like leaves or grids cut into a solid surface let light and air through while blocking the view. The pattern also throws shadow shapes onto the deck floor as the sun moves.
Mixed wood and metal wall
Pairs warm wood slats with black metal framing, softening an all-metal build. A common middle-ground pick for a modern look without a cold, industrial feel.
Frosted privacy railing panels
Work well on decks that already use glass or cable railing, since they blend into that line. Frosting also reduces glare better than clear glass, which is useful on a deck with direct afternoon sun.
Cladding-style wall
Long panels similar to exterior house siding read as architecture rather than fencing. A good match for a house with fiber-cement or engineered-wood siding, since the wall can pull from the same panel line and match the color exactly.
Wall with integrated lighting
LED strips along slats or panel edges light the space without separate fixtures. Use weatherproof, outdoor-rated fixtures. For a more cohesive finished space, consider deck lighting ideas alongside the privacy wall rather than treating the lighting as a separate addition.
Outdoor low-voltage LED runs need GFCI-protected circuits and weather-rated connectors at every junction; moisture intrusion there, not the fixtures, is the most common failure point. Have a licensed electrician handle hardwiring, and keep wire connections out of spots where water can pool.
Built-In Deck Privacy Wall Ideas
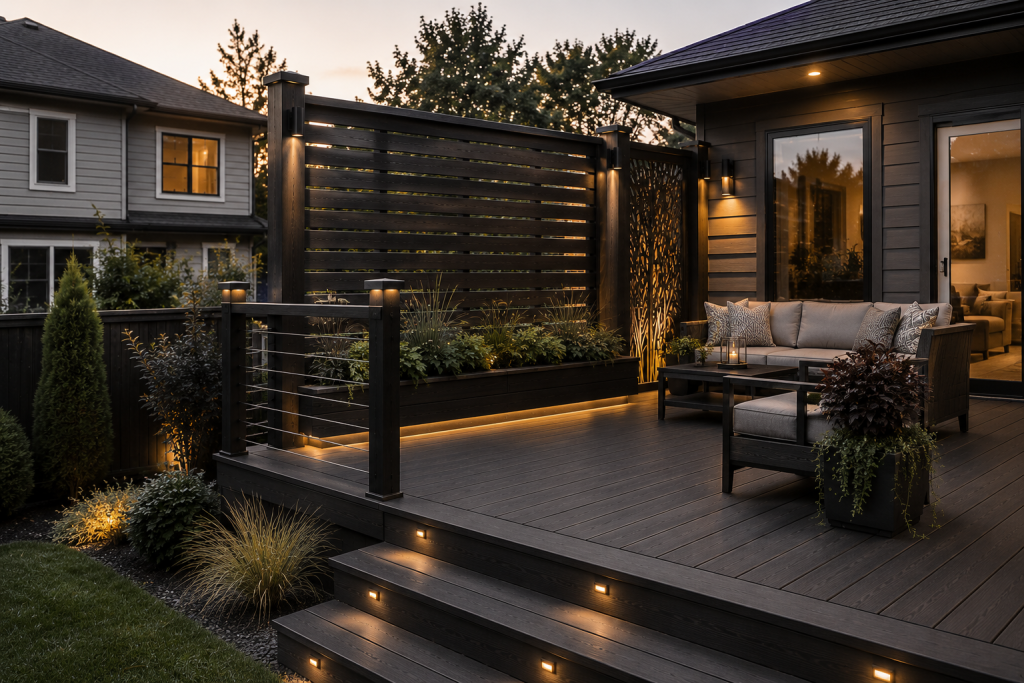
A deck privacy wall looks best when it blends seamlessly with the original structure rather than looking like an afterthought. To achieve a cohesive design, match the wall materials to your existing deck boards or railings by using the same wood species, composite line, or metal finish. Additionally, align the privacy wall posts with your existing deck structure and use matching caps, trim, and hardware across both elements.
If you are still in the planning phase, it is highly recommended to design the privacy wall alongside the deck from the very beginning. Retrofitting an existing deck makes it much harder to align structural posts and match weathered materials perfectly.
Privacy Ideas for Small Decks
Maximize privacy on a small deck without sacrificing precious floor space by targeting specific sightlines:
- Corner screen – Blocks the main view instead of enclosing the entire deck
- Tall-back bench – Combines seating and privacy into a single footprint
- Planter bench – Merges seating, greenery, and a barrier in one compact unit
- Narrow slat screen – Uses a minimal footprint to block the key view
- Folding panel – Flattens against the railing when you do not need it
- Single-side curtain – Shields one exposed side to avoid a boxed-in feel
- Half-height wall – Blocks views while seated without trapping light or air
Privacy Ideas for Raised Decks
Raised decks face unique challenges from elevated sightlines and intense, unobstructed winds. To counter second-story neighbors, use privacy railings or targeted partial walls positioned exactly where the sightline starts rather than guessing the height.
Wind creates a massive structural hazard because solid walls act like sails. Opt for slatted pergola screens or partial designs that let air pass through safely. This open layout also prevents the deck from trapping heat, keeping the space comfortable and usable.
Because high winds put immense stress on elevated structures, never guess your post sizes. Invest in a stamped engineering check based on your local wind zone before you begin construction.
Full Privacy vs Partial Privacy
| Privacy Type | Best Options |
| Full privacy | Solid wall, privacy fence, cladding wall |
| Partial privacy | Slats, lattice, trellis, decorative panels |
| Flexible privacy | Curtains, shades, movable screens |
| Natural privacy | Hedges, vines, planter walls |
Full privacy makes sense for a busy street, a hot tub, or close neighbors. Partial privacy works better for airflow, temporary situations, or HOA height limits. If unsure, start flexible; curtains and movable screens let you test a location before committing to a permanent wall.
What to Consider Before Building a Deck Privacy Wall
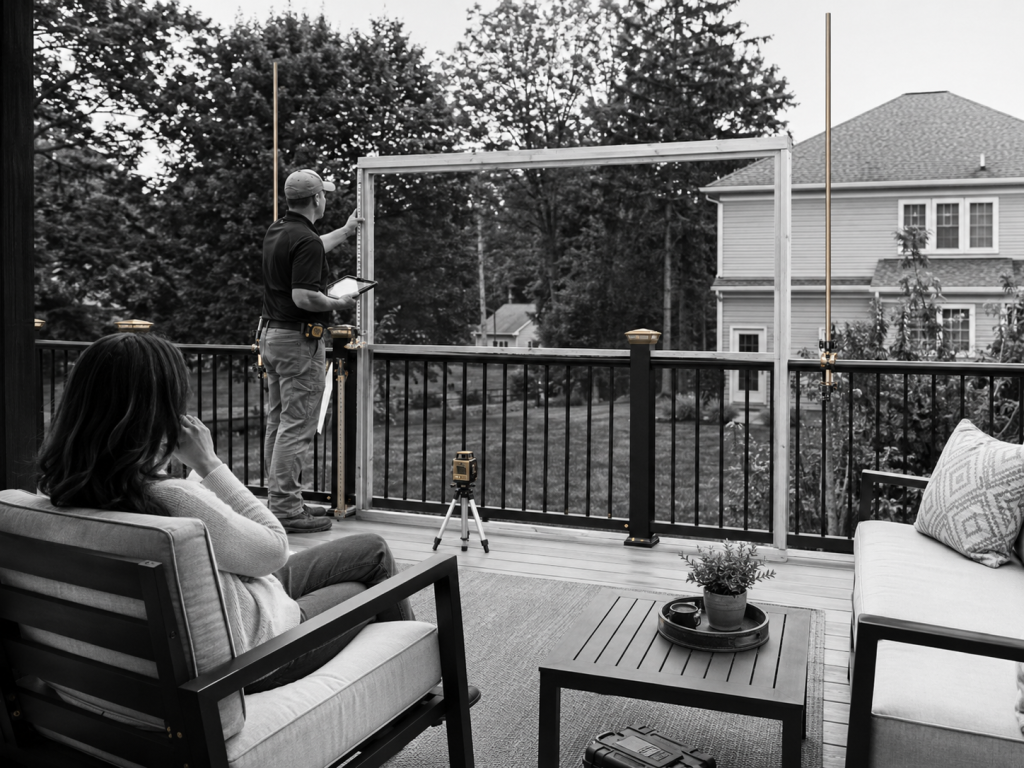
Sit where you normally sit and mark the actual problem sightline, not a general direction. Check wind exposure next, especially if the deck is raised or open on more than one side.
Confirm that the framing and attachment points can support the added weight; a contractor our you can check this with a deck load calculator. Guessing by how sturdy the railing feels is the most common way people miss this step.
Plan for maintenance before buying materials. Wood needs periodic sealing; composite and metal need little upkeep but cost more upfront. A solid wall on the wrong side can also trap heat instead of just blocking a view. Adding a privacy wall is also easier when it is considered as part of a broader deck planning checklist, particularly if the deck is still being designed.
Seating height and sightlines
A seated deck chair puts eye height at roughly 42 to 46 inches off the floor. A wall needs to sit slightly above that line to block a seated view from someone standing at ground level nearby, which is why most seated-privacy walls land in the four-foot range. Below that, the wall blocks nothing while you’re sitting.
HOA and permit considerations
Do not rely on a generic check of the rules. Before designing, pull two specific documents – your HOA’s architectural guidelines and the local municipal permit code. Checking only general fence bylaws often misses strict rules that apply specifically to attached deck structures.
HOAs routinely cap deck barriers at 42 inches, even when local building codes allow more. They also strictly regulate materials and colors. Because a code-compliant wall can still be rejected for using unapproved materials, always get both the height limits and the approved material list in writing before buying supplies.
Code, permit, and safety considerations
The International Residential Code mandates a 36-inch guardrail for decks over 30 inches high, though some jurisdictions require 42 inches. Standalone screens under six feet rarely require paperwork, but you must secure a building permit for any wall structurally attached to your deck framing.
For fire safety, keep grills and fire pits at least 3 feet away from combustible surfaces, though local codes often require up to 10 feet. Finally, use slatted panels near hot tubs to ensure proper ventilation, which prevents trapped moisture, wood rot, and mildew.
DIY vs Professional Deck Privacy Wall Installation
Simple screens, curtains, planters, and lattice panels are DIY-friendly because they’re lightweight and require no structural changes. Taller or heavier walls are different – anything above the roughly four-foot seated-privacy line, built as a solid, non-slatted panel, is where DIY framing mistakes get expensive to fix, and that’s the point to bring in a contractor.
Raised decks need extra care regardless of material, since added height means more wind exposure. Poor attachment causes most problems; a wall bolted to framing that isn’t built to carry the load can damage the railing or compromise the deck’s structural integrity. If unsure, have a contractor check the framing first.
Frequently Asked Questions
How tall should a deck privacy wall be?
Your wall height depends entirely on whether you want privacy while sitting or standing. A four-foot wall provides excellent partial privacy while seated, but allows you to look out over your yard when standing up. For complete, absolute privacy that blocks all sightlines from any position, build your wall to a standard fence height of 6-8 feet.
Can I attach a privacy wall to an existing deck, or does it need its own posts?
Both are possible. Attaching to existing railing posts is faster, but only works if those posts are rated for the added load. A freestanding wall on its own footings avoids that limit entirely and is the safer option for anything solid or full-height.
Does a privacy wall affect home resale value?
A well-matched, proportional wall generally reads as usable outdoor space and doesn’t hurt resale. But a solid, permanently attached wall is more likely to be flagged during a home inspection than permit verification, which can slow down a sale. A flexible or bolt-on option, curtains or movable screens, avoids that scrutiny because it isn’t a permanent structural addition.
Conclusion
The best deck privacy wall ideas start with the sightline, not the material. A curtain solves a rental problem. A solid wood wall with proper footings solves the problem permanently. Wind, moisture, and HOA rules decide which option actually holds up over time, not just which one looks good in a photo.
With the right approach, you can match privacy to your actual situation instead of guessing. Whether you’re screening a hot tub, softening a raised deck in high wind, or adding a bench with a tall back to a small space, the fix comes down to matching the wall to the problem. Get the sightline and framing right, and the wall does its job for years without needing a redo.