

Some decks extend beyond their supporting posts or beams, creating an overhang that appears to float above the ground. This design can add usable space and create a more open appearance, but it also requires careful planning. The length of the overhang, framing materials, and structural connections all influence how safely the deck supports weight.
So, what is a cantilevered deck, and how does it differ from a conventional deck? Understanding what does cantilevered mean in deck construction involves looking at how the structure is supported and how its weight is distributed. This guide explains the different designs, how they work, their advantages and limitations, and what to consider before building one.
What Is a Cantilevered Deck
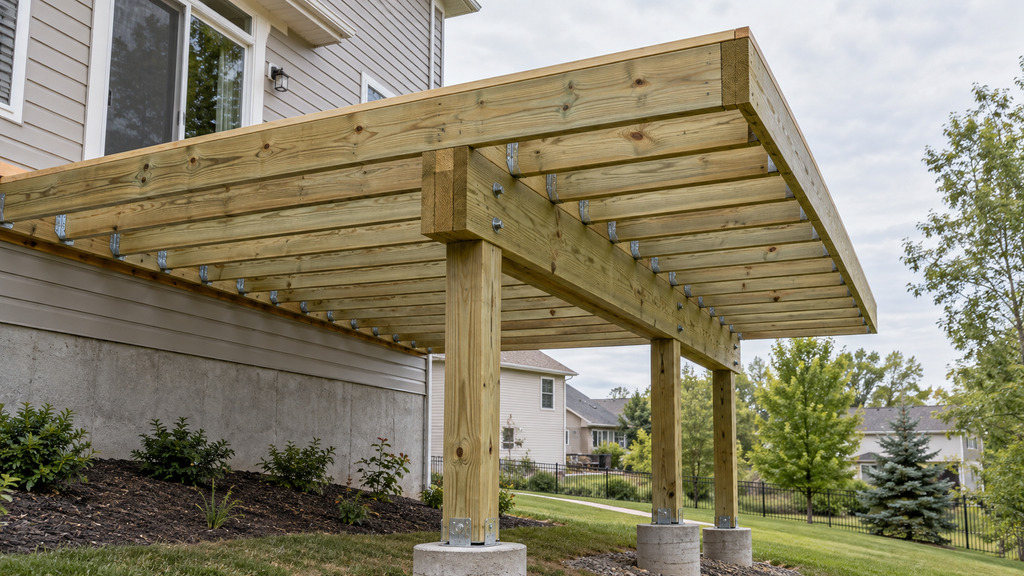
A cantilevered deck is a deck that extends beyond its main structural support, creating an overhang without posts directly beneath its outer edge. The projecting section is supported by framing that extends back into the main structure.
There are two common configurations:
- Joist cantilever – Deck joists extend beyond an outer supporting beam, creating a short overhang. The beam and posts still support the main deck structure.
- Fully cantilevered deck – The deck projects outward from a building without outer support posts. Its framing transfers the load back into the building’s structural system.
The main difference is how the weight is supported. Both designs require proper structural calculations, secure connections, and appropriate framing to safely carry the deck’s weight and intended loads.
Is a Cantilevered Deck the Same as a Post-Free Balcony?
Not necessarily. Both designs create an overhang, but they differ in how the weight is supported.
Deck joists extending beyond a beam
Common residential deck overhangs use beams and posts for support, with joists extending a limited distance beyond the outer beam. The allowable overhang depends on joist size, spacing, span, and applicable building requirements.
Deck projecting from the house without outer posts
A post-free deck relies on the building’s structure for support. Its framing transfers loads back into the house and must resist forces that could cause the deck to rotate or pull away. Because structural requirements depend on the building’s framing, connections, and waterproofing, these designs generally require project-specific engineering.
The key distinction is that standard deck-joist overhang rules don’t apply to fully cantilevered, post-free decks. Each design requires a different approach to structural support.
How Far Can a Deck Be Cantilevered?
There is no fixed distance for a deck cantilever. For joists extending beyond a supporting beam, the allowable overhang depends on several factors:
- Adjacent joist span between supports
- Lumber species and grade
- Joist size and spacing
- Design loads
- Applicable limits in the deck joist span chart
Under Section R507.6 of the 2018 International Residential Code (IRC), the maximum joist cantilever is limited to the lesser of one-quarter of the adjacent joist span or the applicable table limit. Whichever allows the shorter overhang controls. For example, if joists span 10 feet between supports, one-quarter of that span is 2.5 feet. If the table allows only two feet, the maximum is two feet. If it permits more than 2.5 feet, the quarter-span limit applies.
Importantly, adjacent joist span means the span between supports, not the joist’s total length, including the overhang. The American Wood Council’s deck construction guide provides additional span and overhang guidance. These limits apply to conventional joist cantilevers, not fully post-free decks projecting from a house. Those designs require separate structural calculations and typically professional engineering. Local code requirements must also be checked.
What Changes When You Extend Joists Past the Beam?
Cantilevering changes how the joist behaves. Instead of a simple span supported at both ends, the joist now has a supported span plus a projecting end. The supported span and the projection work together, and a longer overhang increases the stress at the beam and the deflection at the tip. Several design factors follow from that.
Beam placement
Where the beam sits determines the ratio between the supported span and the overhang. Moving the beam outward shortens the overhang but changes the span. Moving it inward does the opposite. Neither is automatically better; the numbers have to work for the whole joist.
Load at the edge
The outer end of a cantilever carries whatever is placed there: people leaning on a guard, furniture, planters. A guard is a particular concern because it pushes laterally at the edge, and the post attachment needs solid framing behind it. If you plan something heavy near the end, such as a hot tub, a masonry planter, or a built-in grill, expect the design review to change. Treat heavy features as a reason to revisit the framing, not as an afterthought.
Decking material
The type of decking doesn’t determine the allowable cantilever of a wood joist. The joist species, size, spacing, and span do. Deck-board overhang past the rim is a separate matter governed by the manufacturer’s installation instructions.
What Should Be Checked Before Building One?
Before building a cantilevered deck, review these factors to ensure proper support, stability, and safety.
- Framing plan – Confirm joist size, spacing, direction, and support points using our deck planning checklist.
- Lumber specifications – Check the species, grade, and dimensions against the applicable span tables.
- Support locations – Verify beam and post positions in relation to the joist span and overhang.
- Connections – Check how joists attach to beams and ledgers, along with guard post connections.
- Drainage – Plan for proper water drainage to prevent moisture buildup and joist rot.
- Intended use – Account for expected loads, including furniture, occupants, and heavy equipment.
For decks attached to a house, the ledger board and supporting wall structure need separate attention. The American Wood Council notes that its standard ledger attachment details don’t cover connections to cantilevered house floors without full bearing. Such conditions require an alternative support design or engineering evaluation.
Local deck building codes and permit requirements also affect construction. Check with your building department before starting, even if the proposed joist overhang falls within standard span limits.
Can You Cantilever an Existing Deck?
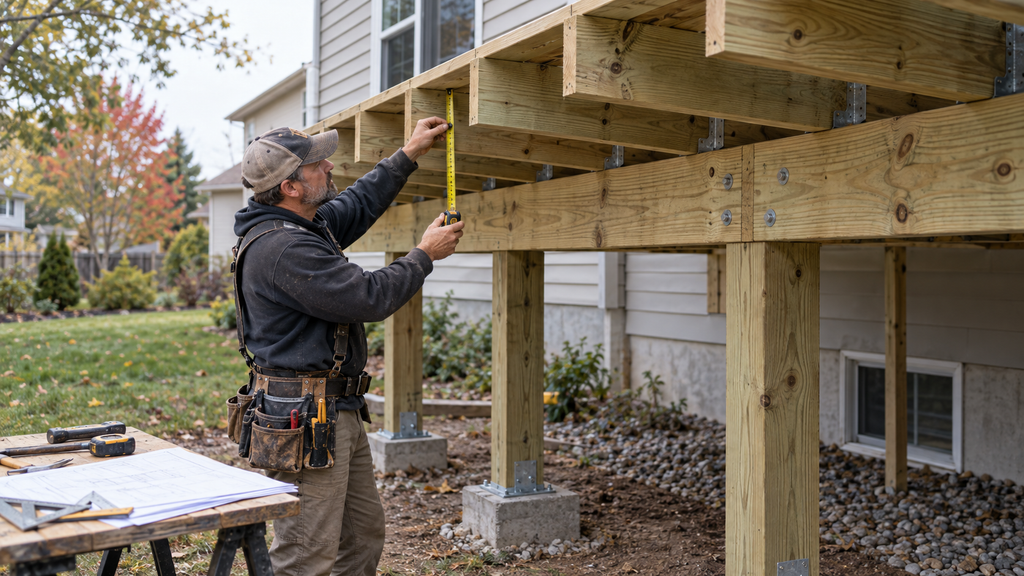
Sometimes, but approach it carefully. An existing deck was framed for its original layout. Its joist span, beam location, and connections may have no spare capacity for an added overhang, and extending the joists can push the structure beyond what it was built to carry.
If the existing structure cannot support the proposed overhang, moving or adding supports may be a better route than extending the joists. A new beam and posts closer to the new edge often costs less in risk than stretching a frame past its design limits. Have the existing framing, connections, and ledger evaluated before you commit, particularly if you also want to add weight or a taller guard.
Final Takeaway
Understanding what is a cantilevered deck begins with recognizing how different designs are supported. A conventional joist overhang extends beyond a supporting beam, while a fully post-free deck relies on the house’s structure. These differences determine how each deck carries weight and what structural requirements apply.
For conventional joist overhangs, the maximum projection is generally limited to one-quarter of the adjacent joist span or the applicable table limit, whichever is smaller. The allowable distance also depends on lumber specifications, spacing, loads, and support locations. At Heritage Deck Co., we evaluate these factors to help homeowners plan safe, structurally sound decks that suit their properties.