

A deck joist span chart depends on more than one number. Joist size, spacing, species, grade, load, and local code all factor into how far a joist can safely run. Most decks use 12-inch or 16-inch on-center spacing, and larger joists generally reach farther between supports. Still, no single measurement tells the whole story on its own.
That’s where a full chart earns its place. This guide breaks down span numbers across four joist sizes, three spacing options, and three species groups, exactly as the American Wood Council groups them. You’ll learn how spacing changes your options, what grade and load assumptions the numbers rely on, and why the full frame still needs a final check against your local code.
Deck Joist Span Chart
How far can a joist span before it needs another beam? The values below are based on the American Wood Council’s DCA 6 guide, Table 2, which covers four joist sizes, three spacing options, and multiple wood species groups.
Each span assumes a 40 psf (pounds per square foot) live load, 10 psf dead load, No. 2 grade lumber, and wet service conditions. Decks require this adjustment because outdoor lumber is regularly exposed to moisture. The National Design Specification values are based on wood moisture content below 19%, while deck lumber often exceeds that level, reducing allowable spans.
DCA 6 combines several species with matching span values. Douglas Fir-Larch, Hem-Fir, and Spruce-Pine-Fir share one category, while Redwood, Western Cedars, Ponderosa Pine, and Red Pine share another. The table below follows these groups.
| Joist Size | Spacing | Southern Pine No. 2 | Douglas Fir-Larch, Hem-Fir, Spruce-Pine-Fir No. 2 | Redwood, Western Cedars, Ponderosa Pine, Red Pine No. 2 |
| 2×6 | 12″ OC | 9′11″ | 9′6″ | 8′10″ |
| 2×6 | 16″ OC | 9′0″ | 8′4″ | 8′0″ |
| 2×6 | 24″ OC | 7′7″ | 6′10″ | 6′10″ |
| 2×8 | 12″ OC | 13′1″ | 12′6″ | 11′8″ |
| 2×8 | 16″ OC | 11′10″ | 11′1″ | 10′7″ |
| 2×8 | 24″ OC | 9′8″ | 9′1″ | 8′8″ |
| 2×10 | 12″ OC | 16′2″ | 15′8″ | 14′11″ |
| 2×10 | 16″ OC | 14′0″ | 13′7″ | 13′0″ |
| 2×10 | 24″ OC | 11′5″ | 11′1″ | 10′7″ |
| 2×12 | 12″ OC | 18′0″ | 18′0″ | 17′5″ |
| 2×12 | 16″ OC | 16′6″ | 15′9″ | 15′1″ |
| 2×12 | 24″ OC | 13′6″ | 12′10″ | 12′4″ |
Use this chart for planning only. Confirm spans against local code, the grade stamp on your lumber, and your project’s conditions. The chart shows what’s possible; your inspector decides what’s approved.
Joist Span vs Joist Spacing
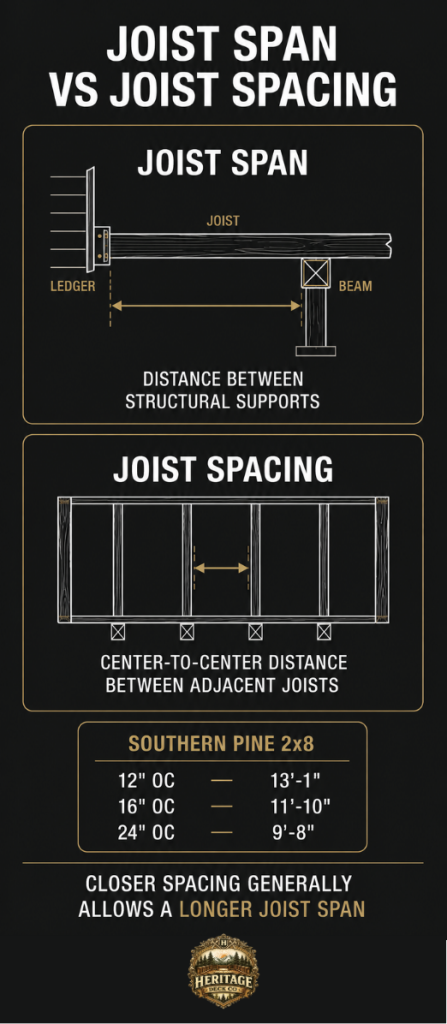
Span and spacing are often confused, but they describe different things. Joist span is the distance a joist runs between supports, such as a ledger and beam or two beams. Joist spacing is the center-to-center distance between adjacent joists.
Common spacing options are 12″, 16″, and 24″ on center. Closer spacing allows each joist to carry less load and span farther, while wider spacing increases the load on each joist and reduces the allowable span. For example, a 2×8 Southern Pine joist spans 13′1″ at 12″ on center but only 9′8″ at 24″ on center.
Cantilevers add another factor. Under DCA 6 and IRC prescriptive deck rules, joists can extend past the beam, but the allowable overhang is limited to the lesser of one-quarter of the joist span or the DCA 6 Table 2 value for the specific size, species, and spacing. Always use the listed table value rather than simply dividing the span by four.
Common Deck Joist Sizes
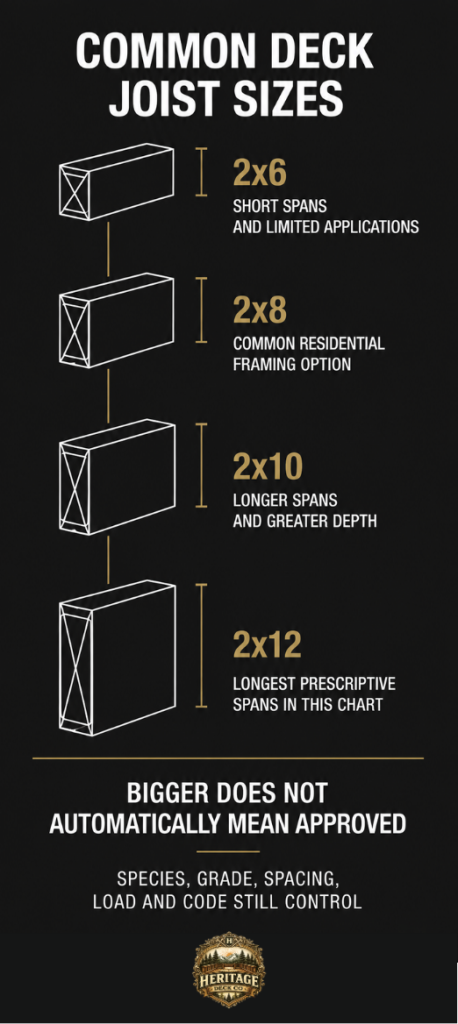
Joist size determines how far your deck can span before requiring additional support. A deck joist span chart clearly shows these limits, helping you choose the right joist size for the distance you need to cover.
2×6
The smallest size code allows for small platforms and short runs. Even in Southern Pine at tight 12-inch spacing, it tops out under 10 feet, ruling it out for most full-size decks.
2×8
The standard choice for a typical backyard deck. It balances span against material cost well enough that most residential projects never need to go bigger.
2×10
The extra depth stretches the span far enough to skip a mid-span beam and its deck footings type on layouts where a 2×8 would fall short, useful on decks built around obstacles like a patio slab that a footing can’t sit on.
2×12
The largest size in common use, reserved for bigger decks or long single spans where adding another beam isn’t practical. Size alone doesn’t clear inspection, though; every span still has to satisfy the load requirements your local code applies to your project.
Composite Decking Spacing Note
Composite decking behaves differently underfoot than wood, changing the math on top of the joists.
Because diagonal boards travel a longer unsupported path across gaps, manufacturers tighten joist spacing for angled layouts. For example, Trex specifies 16 inches on center (OC) for perpendicular boards, but reduces it to 12 inches on center for 45-degree angles. Installing outside these specifications can void your warranty, so always check your specific brand’s guide.
When a Span Chart Is Not Enough
A prescriptive span chart works for standard decks with standard loads, but some situations fall outside those assumptions.
Hot tubs are the clearest example. A filled tub can weigh 3,000 to 6,000 pounds concentrated over a small area, creating a point load rather than the evenly distributed 40 psf load assumed by deck span charts. It requires separate engineering. Elevated decks, outdoor kitchens, and built-in features can also add loads or wind exposure beyond standard calculations.
Other warning signs include sagging, excessive bounce, unverified ledger connections, rotted framing, or nonstandard beam and footing layouts. In these cases, a span chart is not enough. A structural engineer or building department review is the right next step.
Final Takeaway
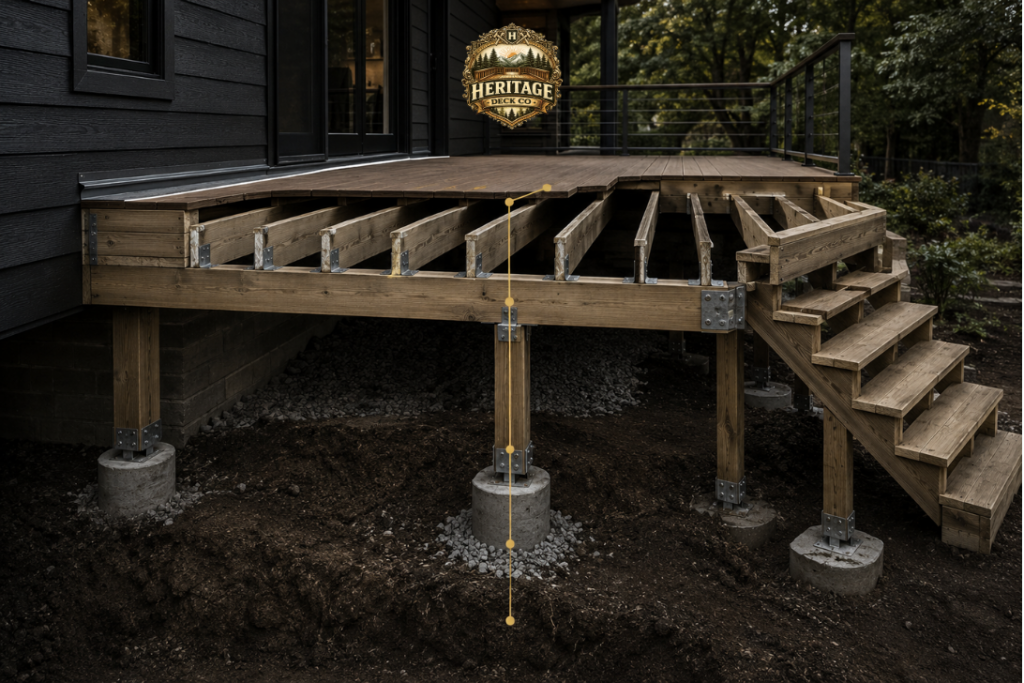
A deck joist span chart provides the maximum distance a joist can safely run, but joist span is only one part of the overall deck framing design. Beams, posts, footings, ledger connections, fasteners, and decking materials all have their own load requirements.
A safe deck depends on every component working together. Use the chart to plan joist layout, verify allowable overhangs with DCA 6 Table 2, follow your decking manufacturer’s spacing requirements, and confirm the full design meets local code before building. A properly designed deck relies on accurate calculations, not assumptions.