

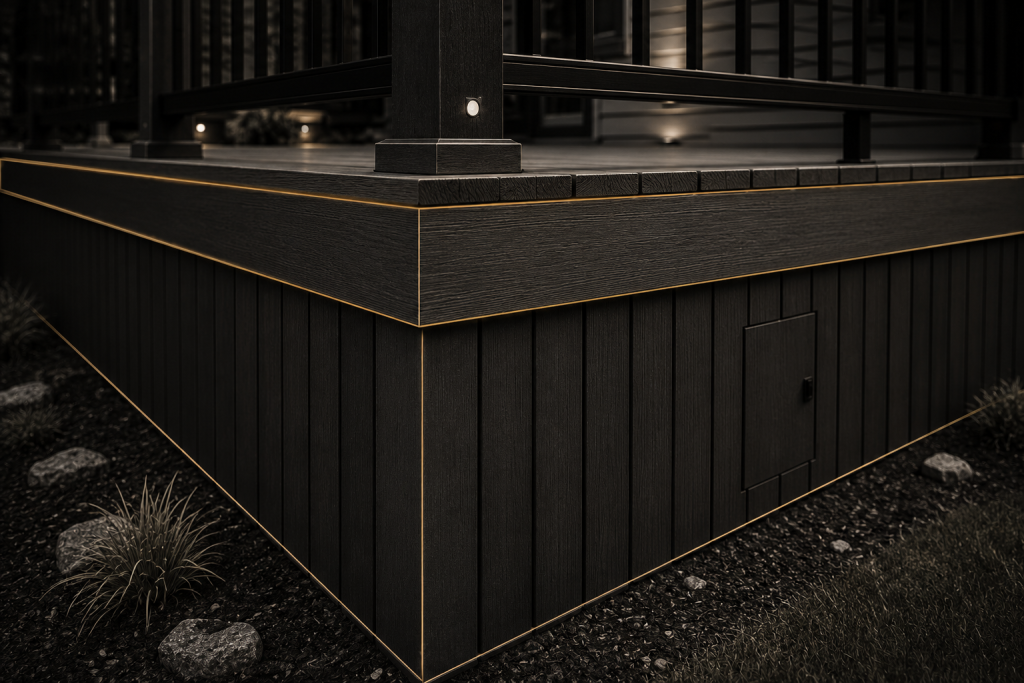
Deck skirting is the material installed around the lower perimeter of a raised or elevated deck to close off the open space between the deck surface and the ground. Think of it as a “skirt” that wraps the framing beneath the deck — hiding the joists, posts, and other structural components that support the deck above.
Skirting is often confused with deck fascia, but the two serve different purposes. Fascia is a trim board that covers the exposed rim joist and end cuts along the deck’s edge, at the same level as the decking surface. Skirting, by contrast, runs vertically from the bottom of the deck frame down to the ground. Fascia finishes the top of the structure; skirting finishes the bottom.
It’s also worth separating skirting from deck underpinning. Underpinning refers to structural work that reinforces or repairs a deck’s foundation. Skirting is not structural — it’s a decorative and protective enclosure, not something that holds the deck up.
Deck skirting is most common on elevated or raised decks, where there’s enough vertical clearance underneath to create a visible (and often unsightly) gap. Decks built low to the ground, or ground-level decks, typically don’t need it.
Why Add Skirting to a Deck?
Skirting isn’t required, but it solves several practical problems at once:
- Improves curb appeal. An open substructure of exposed joists and posts can make even a beautifully built deck look unfinished. Skirting gives the whole structure a clean, cohesive edge.
- Hides framing and stored items. Garden tools, hoses, patio furniture — skirting conceals whatever tends to accumulate underneath a deck.
- Deters animals. A properly installed skirt makes it harder for raccoons, skunks, groundhogs, and stray cats to den under the deck. It’s not a guarantee, but it removes an easy access point.
- Adds usable storage. Many homeowners install a hinged or removable access panel, turning dead space into a lockable storage area.
- Improves safety. Skirting keeps kids and pets from crawling under the deck and reduces tripping hazards around the perimeter.
- Supports resale value. A finished, well-detailed exterior — skirting included — is the kind of small detail buyers and appraisers notice.
What to Use for Deck Skirting
There’s no single “best” material — the right choice depends on budget, climate, and the look you’re going for. Here’s how the most common options compare.
- Wood Lattice Classic crisscross panels, usually pine or cedar. Inexpensive and easy to install, with natural ventilation built into the design. Downside: it’s the least durable option here and needs regular staining or sealing to resist rot and warping.
- Vinyl Lattice Same crisscross look as wood, but in PVC. Won’t rot, fade as quickly, or need repainting. Slightly more expensive than wood lattice upfront, but far lower maintenance over time.
- Composite Boards Made from a blend of wood fiber and plastic, composite skirting resists rot, insects, and warping, and understanding the benefits and trade-offs of composite materials can help homeowners decide whether it is the right choice for a matched, seamless look. Mid-to-high cost, very low maintenance, and a strong choice in humid or freeze-thaw climates.
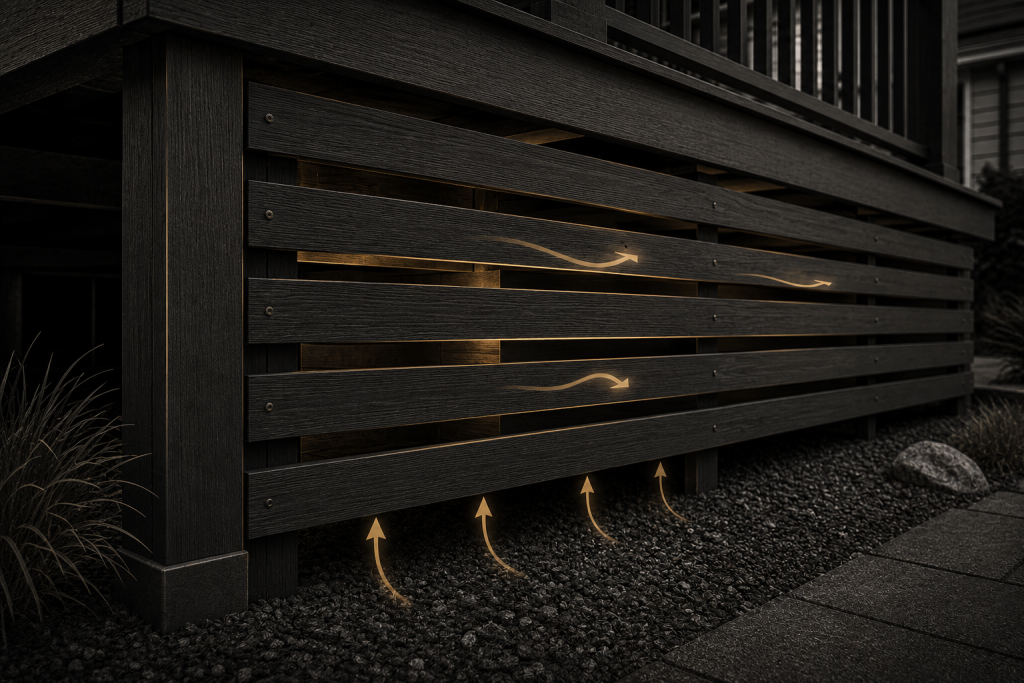
- Horizontal Deck Board Skirting Solid boards run horizontally, often creating a shiplap-style look. Works with wood or composite; needs consistent gaps between boards for airflow.
- Vertical Board Skirting Boards run top to bottom instead, which tends to emphasize the height of the deck and pairs well with vertical railing balusters.
- Hardie Board (Fiber Cement) Extremely durable and fire-resistant, with a paintable, wood-like finish. Heavier and more labor-intensive to install than wood or composite, and typically a job for a pro.
- Stone Veneer Real or faux stone panels create a premium, high-end look, often used to tie the deck into a stone-accented home exterior. It’s one of the pricier options and requires a dedicated ventilation system since it’s usually installed as a solid, sealed surface.
- Metal Panels Steel or aluminum panels, often perforated or louvered for airflow. Popular for industrial and modern deck designs. Low maintenance, weatherproof, and mid-range in cost — just make sure ventilation holes are built in.
How to Put Skirting on a Deck
Installing skirting correctly is less about the material and more about getting the structural basics right. Here’s the general process:
- Measure the deck height and perimeter. This determines how much material you’ll need and whether the panels require additional framing support.
- Add a support frame if needed. Taller decks (generally over 3 feet) usually need a ledger or furring strip frame to attach skirting to, rather than fastening it directly to the joists.
- Leave ventilation gaps. Whatever material you choose, airflow underneath the deck is essential — more on this below.
- Maintain 2–3 inches of ground clearance. Skirting that touches the soil traps moisture, invites rot, and gives pests an easier path in. A small gap at the bottom keeps things dry and lets water drain away.
- Install an access panel. A hinged or removable section — sized for a person or storage items to pass through — makes future maintenance and cleaning far easier.
- Secure the material properly. Use corrosion-resistant fasteners rated for exterior use, and space them according to the manufacturer’s spec for your chosen material.
- Confirm drainage slopes away from the deck. Protecting the space beneath a deck from moisture is important because skirting can trap water if the ground beneath it doesn’t already slope away from the house.
- Seal edges where required. Composite and Hardie board panels often need sealed or capped edges to prevent moisture intrusion at the cut ends.
Before you install anything, check your local building code. Some municipalities regulate ventilation requirements, setbacks, or fire-rated materials for enclosed under-deck spaces, especially in wildfire-prone regions.
Deck Skirting Cost
Costs vary by material, deck height, and whether framing modifications are needed:
- Lattice (wood or vinyl): the most budget-friendly option, generally the lowest cost per linear foot installed.
- Composite board skirting: mid-range, reflecting both material and labor for a matched, finished look.
- Custom framing + composite or Hardie panels: higher, since it usually requires added structural support.
- Stone veneer: the premium option, due to material weight, labor, and the ventilation system it requires.
For a typical 16×20 deck, total skirting cost can range widely — often from a few hundred dollars for basic DIY lattice to several thousand for a professionally installed composite or stone system. Getting a quote from a local deck builder is the most reliable way to nail down a number for your specific project.
Ventilation & Moisture Considerations
This is the section most DIY guides skip — and it’s the one that determines whether your skirting lasts.
Fully sealing off the underside of a deck sounds tidy, but it’s a common mistake. Trapped moisture underneath a deck has nowhere to evaporate, which accelerates wood rot in the substructure, encourages mold growth, and — in colder climates — contributes to freeze-thaw damage as trapped water expands and contracts.
A few rules of thumb:
- Leave roughly one inch of spacing between boards or slats for airflow.
- Lattice and mesh panels are naturally ventilated by design.
- Solid materials like stone veneer or Hardie board need dedicated vents built into the skirting.
- Make sure the ground beneath the deck still drains — skirting should manage airflow, not create a sealed basin.
Most deck substructures are wood, even under composite decking, so ventilation protects the frame regardless of what material sits on top.
When You Should NOT Install Deck Skirting
Skirting isn’t the right call for every deck. Consider skipping it if:
- The deck sits very low to the ground, where there’s little to no substructure to hide.
- The yard has poor drainage, since enclosing the space can worsen standing water problems.
- The property is flood-prone, where open space underneath allows water to pass through rather than pool.
- The ground is sloped significantly, complicating both installation and ventilation.
- The under-deck area doubles as crawlspace ventilation for the home’s foundation — enclosing it could interfere with that airflow.
In these cases, an open substructure — or a partial skirt on just one or two sides — is often the smarter, more durable choice.
Deck Skirting Ideas & Design Options
- Horizontal slat skirting for a clean, modern look with built-in airflow and visual consistency with other ways to add privacy to a deck.
- Composite panel skirting matched to the deck boards for a seamless, low-maintenance finish.
- Traditional lattice for a classic, cottage-style feel — easy to customize with paint or stain.
- Stone accent skirting to tie the deck into a stone-clad home exterior.
- Mixed-material designs, such as composite panels framed with a stone or brick base, for a custom, high-end appearance.
Conclusion
Deck skirting comes down to one simple trade-off: a finished, cohesive look versus the airflow an open substructure naturally provides. Get the ventilation and ground clearance right, and almost any material — from budget-friendly lattice to premium stone veneer — will hold up for years and boost your deck’s overall appeal. Skip it only if your site conditions call for it. For most homeowners, the right skirting choice is less about picking the “best” material and more about matching it to your climate, budget, and how the space underneath will actually be used.