

Carmel, Indiana is known for beautiful neighborhoods—and strict homeowners associations. If you’re planning a patio, deck, pergola, or outdoor upgrade, HOA approval isn’t optional. Skipping the review process can lead to delays, fines, or even being forced to tear out completed work. This guide breaks down exactly how Carmel HOA rules regulate outdoor projects, what they expect in submissions, and how to get approved the first time.
Why HOA Approval Matters in Carmel, Indiana
Homeowners associations exist to protect property values, maintain visual consistency, and prevent disputes between neighbors. In Carmel, many communities, including Village of WestClay, Cherry Tree, and Hazeldell, enforce especially strict exterior design standards.
Most Carmel HOAs require written approval before any exterior modification, even when the City of Carmel does not require a building permit, so it is also important to understand Indiana deck building requirements when planning a deck. That means HOA approval often comes before city approval—and carries more immediate consequences if ignored.
Failure to comply can result in:
- Daily fines
- Legal notices
- Forced removal at the homeowner’s expense
HOAs don’t negotiate after the fact. Approval must come first.
What Projects Require HOA Approval?
In Carmel, HOA approval is almost always required for deck-versus-patio considerations such as:
- Paver or concrete patios
- Composite or wood decks
- Pergolas, pavilions, and patio cover
- Privacy screens and decorative walls
- Retaining walls
- Walkways and steps
- Exterior and landscape lighting
- Fire pits and outdoor fireplaces
- Fences and gates
- Drainage modifications and grading changes
Important: Even “minor” landscaping changes—new beds, large shrubs, or hardscape borders—often require approval in planned communities.
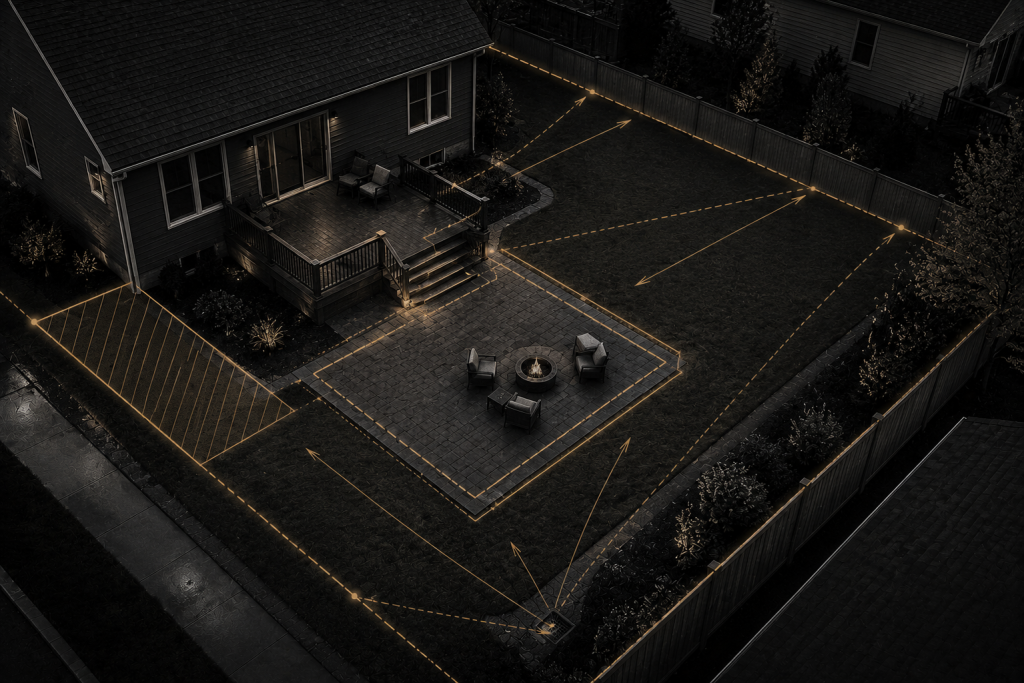
What You Must Include in Your HOA Submittal Packet
Most Carmel HOAs expect a professional, complete submission. Missing details are one of the top reasons projects are delayed or rejected.
Typical requirements include:
- Scaled drawings with dimensions
- Property survey showing setbacks and easements
- Material specifications (pavers, decking, railings)
- Color selections
- Structure heights (decks, pergolas, railings)
- Drainage statement explaining water flow
- Contractor details and insurance
- Photos of the existing yard
Reality check: HOA review timelines typically range from 7 to 30 days. Many homeowners underestimate this and schedule contractors too early—leading to rescheduling fees or lost deposits. A deck planning checklist can also help homeowners organize dimensions, materials, site information, and other details before submitting their plans for review.
Design & Material Rules Most Carmel HOAs Enforce
Carmel HOAs don’t just approve projects—they curate appearance. Common design restrictions include:
- Neutral color palettes (tan, brown, gray, muted earth tones)
- Composite decking often preferred over raw lumber
- Non-reflective, earth-tone pavers only
- Railings must match existing home style
- Pergolas limited to wood, composite, or high-end aluminum
- Vinyl, PVC, and visible plastic typically prohibited
- No bold or modern colors unless the neighborhood design allows
Most HOAs require architectural harmony, meaning additions must look original to the home—not like an aftermarket add-on, including coordinating deck colors with the home.
Size, Setbacks, and Placement Rules for Decks & Patios
HOAs in Carmel strictly regulate where and how structures are placed.
Typical rules include:
- Minimum setbacks of 5–15 feet from property lines
- Maximum structure heights of 10–12 feet without special approval
- Projects must sit behind the rear building line
- No construction within drainage or utility easements
- Structures must not block neighbor sightlines
Pro Tip: Drainage is a silent deal-breaker. Projects that alter water flow—even slightly—are frequently rejected or sent back for revision.
Rules for Fences, Privacy Screens, and Landscaping
Fences and privacy features are heavily controlled.
Common HOA limits:
- Fence height typically capped at 4–6 feet
- Approved styles only (no chain link, no bright finishes)
- Privacy screens allowed only near patios or decks
- Evergreen trees or hedges used for privacy often require approval
- Lighting must be low-voltage, downward-facing
- No visible string lights or decorative lighting from the street
HOAs treat visibility from common areas seriously.
Outdoor Structures: Pergolas, Pavilions, and Gazebos
Outdoor structures face additional scrutiny, so understanding the differences between pergolas, gazebos, and pavilions can help homeowners choose an appropriate structure before submitting plans.
Typical HOA requirements:
- Materials must match or complement home trim
- Posts must be wood, composite, or aluminum
- Roof pitch often must match the home
- Strict height limits
- Placement restricted away from property lines
Some HOAs require architectural drawings for larger structures.
Common HOA Mistakes Carmel Homeowners Make
These mistakes cost time and money:
- Starting construction before written approval
- Submitting informal sketches instead of scaled plans
- Choosing colors outside the approved palette
- Ignoring setback requirements on surveys
- Hiring contractors unfamiliar with Carmel HOAs
- Overlooking drainage impacts
- Installing unapproved lighting
- Changing materials mid-project without resubmission
HOAs do not excuse ignorance.

Why Working with an HOA-Savvy Contractor Matters
Contractors experienced in Carmel HOA communities know:
- What designs get rejected immediately
- Which materials consistently get approved
- How to prepare complete submittal packets
- How to design around drainage and setback issues early
This experience shortens approval timelines and prevents costly redesigns.
Conclusion
HOA rules aren’t obstacles—they’re gatekeepers. Following them protects your investment and your peace of mind. The right planning and the right contractor make the difference between a smooth approval and months of frustration. If you’re planning a patio, deck, or outdoor structure in Carmel, work with professional deck builders who handle design, HOA paperwork, and construction—so your project gets approved once and built right.