

An outdoor kitchen on your deck sounds like the ultimate backyard upgrade — and it can be. But between the idea and the installation sits a question most homeowners skip entirely: can your deck actually handle it?
Not just the weight of a grill, but the combined load of cabinets, stone countertops, appliances, utilities, and people — concentrated permanently into one zone. That’s a fundamentally different structural challenge than anything a standard deck was designed for.
The answer isn’t no. But it isn’t automatically yes, either. Here’s exactly what determines whether your deck qualifies — and what to do if it doesn’t.
Why Outdoor Kitchens Stress Decks More Than Homeowners Expect
A standard deck handles distributed load — people and furniture spread across the surface. An outdoor kitchen does the opposite: it concentrates heavy, permanent weight into a single zone while introducing open flame, heat, and utility penetrations.
A freestanding grill can be moved. A fully built-in outdoor kitchen with stone counters and multiple appliances can exceed 2,000 lbs in a compact footprint — permanently. Those are fundamentally different structural problems.
“You need to be aware of how much weight you are adding to the structure and whether the frame can support the load,” says Sean Collinsgru of Premier Outdoor Living, a nationally recognized deck contractor.
Deck Load Capacity — The Make-or-Break Factor
Most residential decks are engineered to approximately 40–50 psf live load with a baseline dead load assumption of roughly 10 psf. That sounds adequate — until you run real numbers.
Medium outdoor kitchen — typical 8×2 ft footprint:
| Component | Estimated Weight |
| Built-in grill | 200 lbs |
| Outdoor refrigerator | 120 lbs |
| Cabinets / modules | 250 lbs |
| Granite countertop (12 sq ft × ~19 lb/sq ft) | ~228 lbs |
| Accessories buffer | 150 lbs |
| 2 adults cooking | 360 lbs |
| Total | ~1,308 lbs |
Over 16 sq ft, that’s roughly 82 psf — more than double what most standard deck framing tables assume. A heavy stone-base kitchen with a pizza oven or smoker can push well past 2,000 lbs.
“It feels sturdy” is not a structural assessment. A deck can pass the bounce test and still be dangerously undersized for concentrated kitchen loads. Get a professional structural evaluation before purchasing a single appliance.
Outdoor Kitchen on a Raised Deck vs. Ground-Level Deck
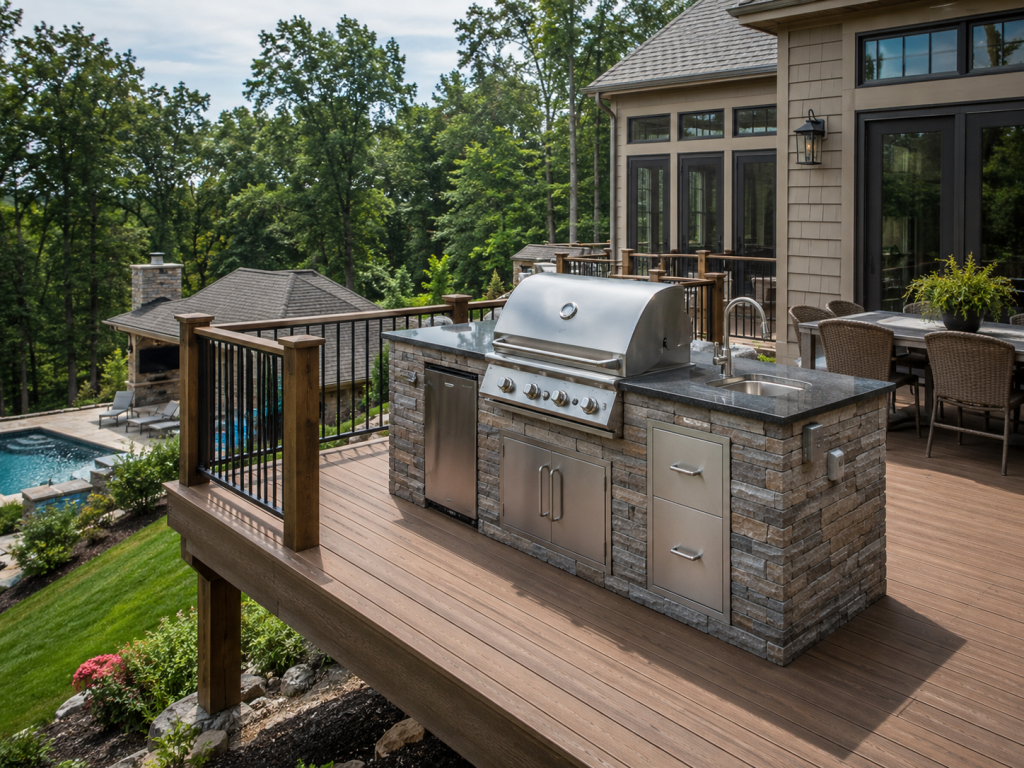
Outdoor Kitchen on a Raised Deck
Raised decks amplify every risk. Kitchen loads must travel in a straight line through joists → beam → posts → footings, and any weak link in that chain becomes a failure point. Common problems include post and beam misalignment beneath the kitchen zone, long-term deflection from permanent dead loads, and connections that loosen over time from cooking vibration.
Reinforcement can work — but it requires a dedicated beam line under the kitchen run, new posts aligned to that beam, and footings sized for the increased point load. Cantilevered sections, unknown framing histories, and second-story decks over living space are hard stops that require an engineer before any work begins.
Outdoor Kitchen on a Ground-Level Deck
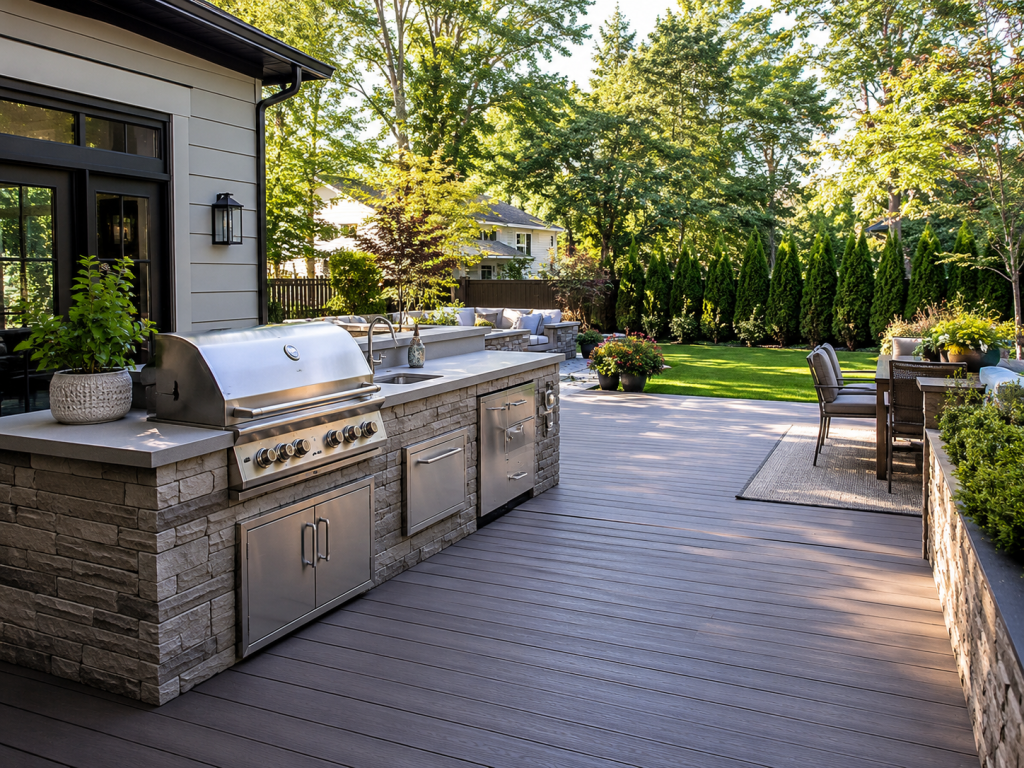
Ground-level decks carry lower risk but are still conditional. Undersized footings under a kitchen-loaded post will settle over time. Drainage and airflow beneath the deck become critical when utilities are present. Fire separation requirements from combustible decking still apply regardless of deck height.
Built-In Grill on a Deck — What Changes Structurally
A built-in grill creates a permanent concentrated load with permanent heat exposure — a fundamentally different scenario from a freestanding unit.
The heaviest culprit usually isn’t the grill itself — it’s the base. A single 6-foot concrete masonry panel can exceed 100 lbs, and a full stone veneer island requires structural engineering in virtually every case.
Heat management is equally non-negotiable. Insulated grill jackets are required by most manufacturers to maintain warranties and meet local codes. “The grill manufacturer will have a matching jacket for the grill size you choose,” notes Collinsgru — purpose-engineered to reduce heat transfer to surrounding cabinet materials.
For materials, aluminum systems offer the best deck-friendly combination: nearly twice the durability of stainless steel at roughly half the weight. Stainless steel modular systems are a strong choice in non-coastal environments. Masonry and concrete bases are the most problematic — heavier, less flexible, and almost always requiring an engineering review.
Fire Safety on Deck Kitchens
Fire safety is where outdoor kitchen projects most frequently violate code — and where consequences are most severe.
Decking surface matters significantly:
- Wood — lowest combustibility rating; highest ignition risk in kitchen zones
- Composite decking — meaningfully higher combustibility resistance; strongly recommended
- Mineral-based composites — best performers near high-heat cooking zones
Grill mats protect against grease stains. They do not protect against ignition from dripping grease fires — a distinction homeowners routinely misunderstand.
Vertical clearance above the cooking surface is one of the most overlooked risks. Under a pergola or covered structure, manufacturer minimum clearance specs must be followed precisely — and many configurations require a ventilation hood to keep the structure smoke-free and code-compliant.
Railing proximity is another frequent failure point. Grills positioned near combustible railings create ignition risk that no insulated jacket fully eliminates. Keep the kitchen away from windows, doors, and railings — this is a safety requirement, not a preference.
Utilities on a Deck Kitchen (Gas, Electric, Water)
Deck kitchens have one genuine utility advantage: no trenching. Utilities route beneath the deck without excavation. But easier access doesn’t mean simple installation.
Gas: Requires proper sleeving through framing members, accessible shutoffs, and licensed installation. Incorrect routing through structural members creates long-term risk that’s difficult to detect.
Electric: GFCI-protected outlets with weatherproof covers are code-required for all outdoor applications. Route wiring before framing is finalized to avoid compromising structural members.
Water/drain: Most jurisdictions prohibit drainage discharge beneath the deck, so drain routing needs deliberate planning and often a permit. In colder climates, seasonal winterization of all lines is essential.
Permits for gas, electrical, and structural work are required in most jurisdictions. Skipping them creates code violations and disclosure problems at resale.
When a Deck Kitchen Is a Bad Idea
Some situations are hard stops regardless of budget:
- Undersized joists that can’t be reinforced without full reconstruction
- Cantilevered sections with no posts beneath them
- Rotted or deteriorated framing — kitchens accelerate moisture damage
- Second-story decks over living space — waterproofing requirements multiply
- Unknown framing history — if you don’t know how it was built, you can’t safely load it
DIY structural reinforcement on any of these conditions is not a viable path forward.
Smarter Alternatives That Perform Better Long-Term
If your deck doesn’t qualify structurally, these approaches frequently outperform a compromised deck kitchen — and carry stronger resale value:
- Deck + patio hybrid: Kitchen on an adjacent concrete slab; deck serves as the seating and entertaining zone
- Step-down kitchen platform: A dedicated lower structure next to the deck, purpose-built on its own footings
- Adjacent kitchen zone: Maintains proximity and utility access without adding load to the deck frame
A purpose-built adjacent kitchen reads better to buyers than a structural retrofit that raises inspection questions.
How to Build an Outdoor Kitchen on a Deck (If It Passes All Tests)
If your deck qualifies — or after proper reinforcement — sequence is everything:
- Engineering review first — load-path plan before you purchase appliances
- Framing upgrades — beam under the kitchen zone, joist spacing tightened to 12″ o.c., solid blocking installed
- Footings — sized and poured before anything else goes up
- Appliance selection before cabinet layout — choose your grill, fridge, and burners first; build cabinet dimensions around them
- Utilities rough-in — gas, electric, and plumbing before decking or cabinets are installed
- Permits and inspections at each phase, not just at the end
- Finish surfaces and cabinets last — only after structure and utilities pass inspection
Conclusion
Building an outdoor kitchen on a deck comes down to one question: is your deck ready for it? Load capacity, fire clearance, utility planning, and material selection aren’t details — they’re the foundation of a project that either lasts decades or creates expensive problems.
Start with a professional structural assessment. Choose lightweight materials. Position the kitchen over a beam and post line. Pull the permits.
Done right, a deck kitchen is one of the best investments in outdoor living. Done wrong, it’s one of the costliest mistakes a homeowner can make.
Ready to build? Connect with Heritage Deck today.