

A deck that looks perfect in July can easily slope, crack, or pull away from the house by the following March. In almost every case, this damage traces back to one critical decision made before installing a single board: how deep the footings were dug. Footing depth is the part of a deck build nobody sees again once the concrete cures. That is exactly why it is the most important step to get right the first time.
This guide walks through the exact factors that determine your deck footing depth. We will also explain how depth interacts with footing size, which is a different concept that builders often confuse. You will learn what goes wrong when a footing is too shallow, along with specific advice for Indianapolis-area builders.
How Deep Should Deck Footings Be?
Deck footings must extend below your local frost line, which is the depth where soil freezes during a typical winter. Going below this line keeps the footing in stable, unfrozen ground year-round, whereas stopping short allows freezing soil to expand and push your deck upward. In Indiana, this frost depth ranges from 30 inches in southern counties to 42 inches in northern areas, meaning Indianapolis builders sit right in the middle and must plan carefully.
Regardless of your exact location, you must follow these two key depth requirements:
12-inch absolute minimum
Most building codes require at least 12 inches of depth—even in frost-free zones—to prevent lateral shifting. This shallow requirement has nothing to do with freezing ground. Instead, it ensures the footing is embedded deeply enough into undisturbed soil to resist powerful lateral forces, such as high winds or seismic movement, which can slide a deck off its foundation.
Dig past the line
Indianapolis builders should dig a few inches deeper than the local frost line to create a safety buffer for harsh Midwestern winters and to leave room for a gravel base. Stopping exactly at the official frost depth leaves no room for error during an unusually severe cold snap. Digging slightly deeper allows you to add a compressed gravel base beneath the concrete, which improves drainage and keeps water from pooling directly under the footing.
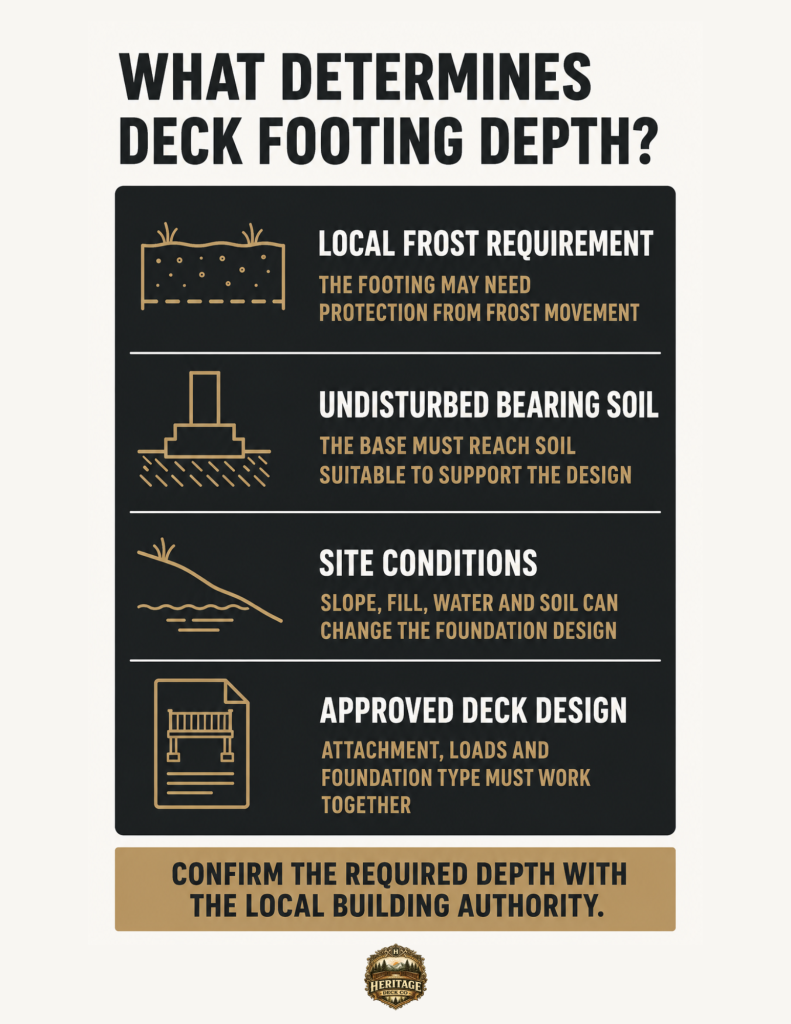
Why Frost Depth Matters
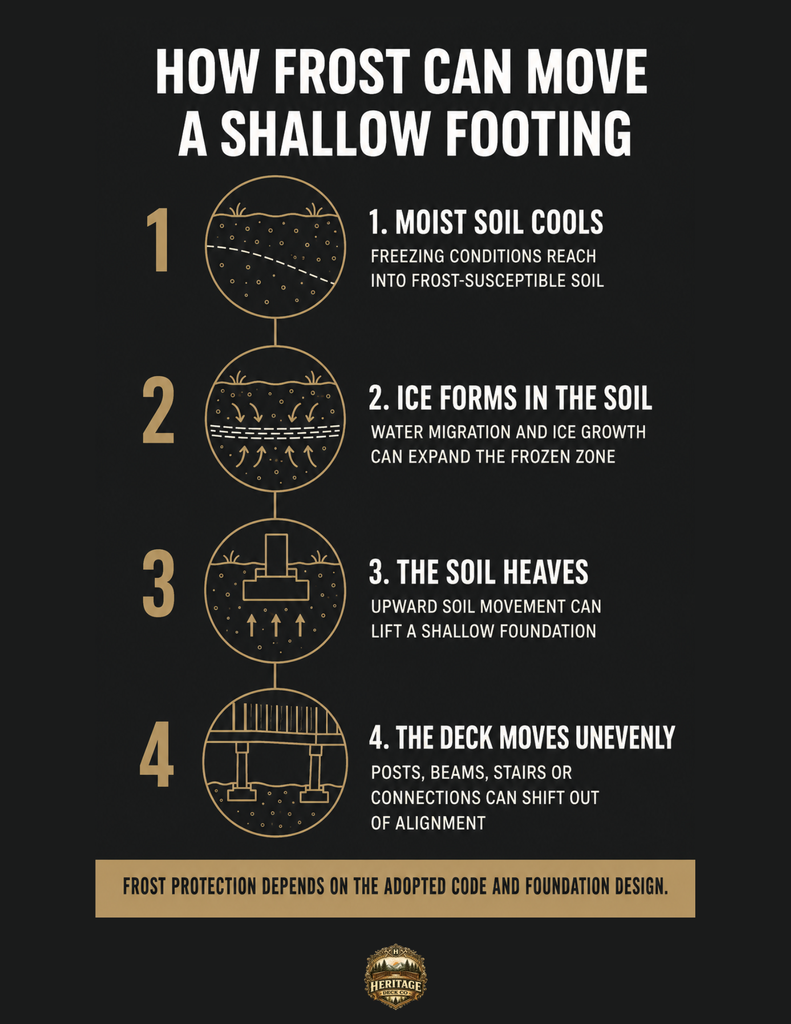
Water expands by roughly 9% when it freezes. In soil, that expansion pushes upward, lifting any footing within the frozen zone, a process called frost heave.
The damage may start small with a footing lifting slightly, then settling when the soil thaws, but rarely returns to its exact original position. Repeated freeze-thaw movement can stress the ledger board, which has little tolerance for vertical shifts and can eventually separate from the house, a major deck-collapse risk. The same process can also cause fence posts to lean and shed foundations to crack.
Indianapolis Deck Footing Depth and Local Code
Indianapolis-area decks fall under Indiana’s residential code, along with any local permitting and inspection requirements. Frost-depth maps and statewide ranges are useful planning references, but they are not the final word. The local building department has the final say, and footing depths may be adjusted based on site-specific conditions.
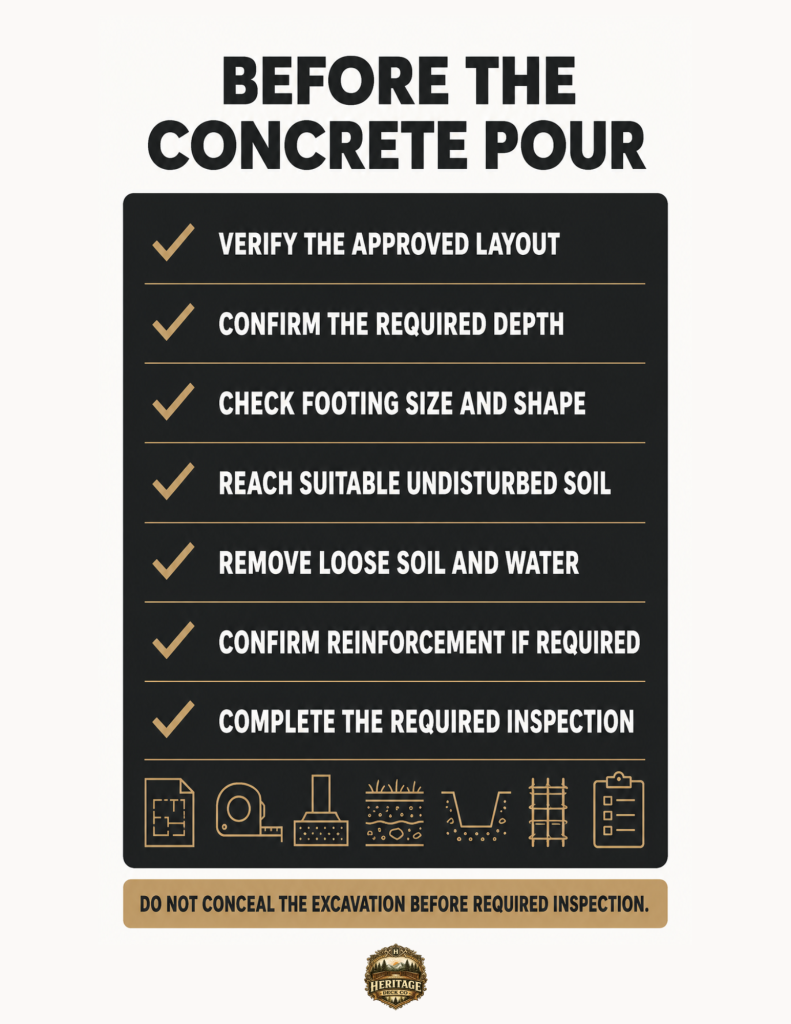
Permit drawings typically need to show footing depth, diameter, post layout, and beam and post locations, not simply “footings, 36 inches”. Footings are also usually inspected before concrete is poured because once the holes are filled, an inspector cannot verify their depth. Scheduling this inspection before pouring is therefore required in most jurisdictions.
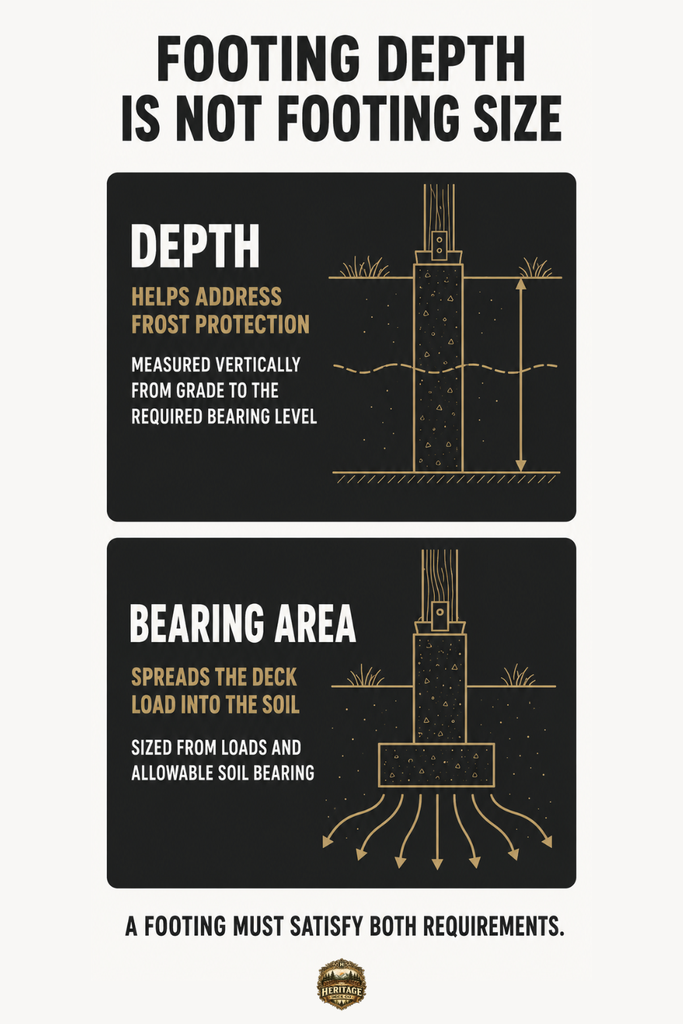
Deck Footing Depth vs. Footing Diameter
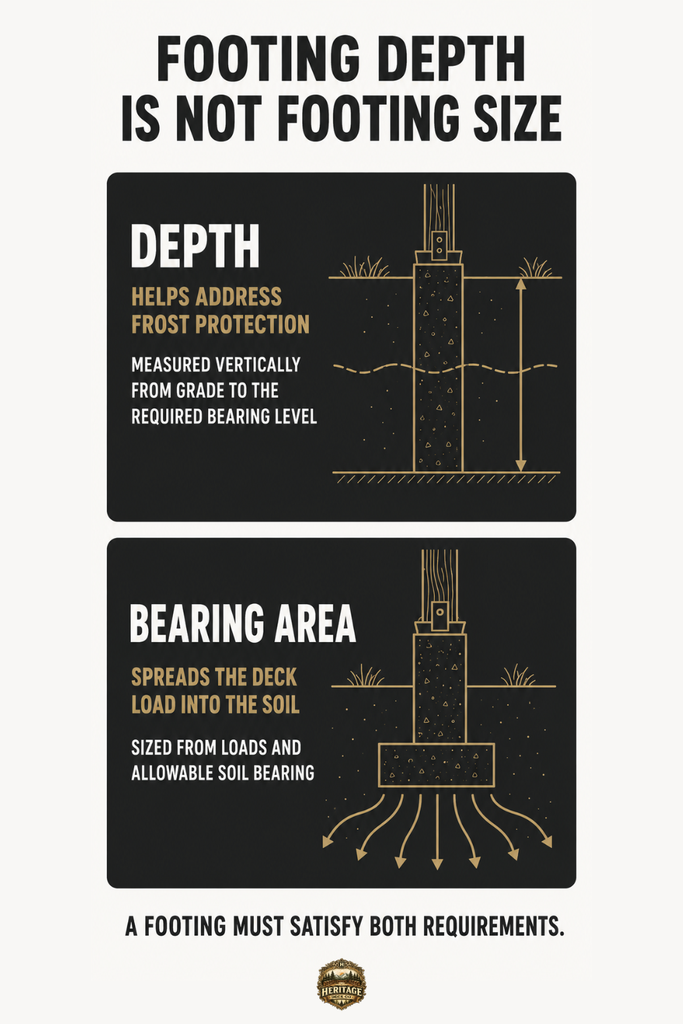
Understanding the difference between deck footing types and footing diameter is crucial, as they solve two completely different structural problems:
| Depth | Diameter | |
| Protects against | Frost heave | Sinking / soil failure |
| Determined by | Frost line, minimum code depth | Load (dead + live + snow) and soil bearing capacity |
| Gets deeper/wider when | You’re in a colder climate | The deck is heavier, taller, or holds a hot tub |
A footing can be deep enough and still fail if it’s too narrow for the load. Wider footings spread weight across more soil, reducing the risk of settlement. Heavier structures, such as decks with hot tubs, roofs, or outdoor kitchens, often need engineered footing sizes beyond code minimums, especially on soft or disturbed soil. Depth and diameter both matter; neither replaces the other.
For projects with heavier loads or uncertain soil conditions, footing size and load calculations can help establish whether the planned footing is adequate.
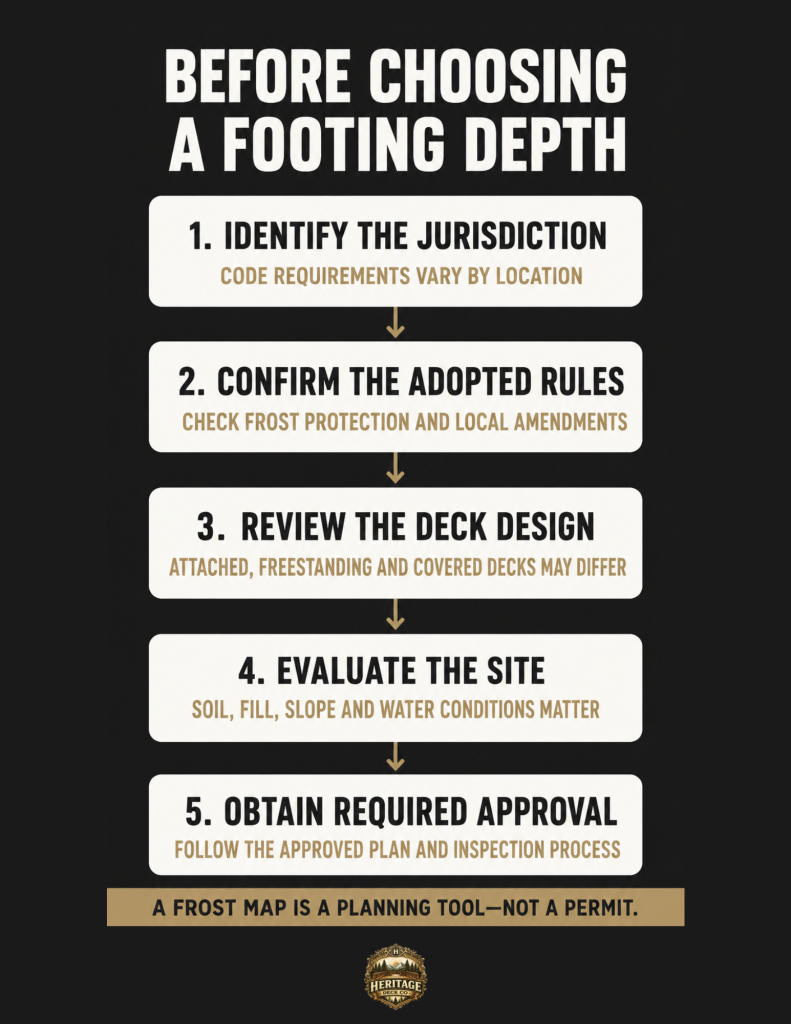
What Affects Deck Footing Depth?
Depth isn’t set by frost alone. The full list of variables:
- Local frost depth – The primary driver, and the most variable by region
- Soil type – Clay holds more moisture and heaves more than sand or gravel
- Soil moisture – Wetter soil expands more when it freezes
- Slope – Footings near a slope or retaining wall lose lateral insulation and can see frost reach deeper
- Deck height – Taller decks carry more leverage and load per post
- Attached vs. freestanding design – Attached decks put movement directly into the ledger connection, raising the stakes of any heave
- Post and beam layout – How load is distributed across footings
- Added loads – Hot tubs, roofs, or outdoor kitchens increase what each footing must resist, making deck load requirements an important part of footing planning
- Local inspector requirements – The deciding factor when code and site conditions don’t perfectly align
What Happens If Deck Footings Are Too Shallow?
Shallow deck footings rarely fail instantly. Instead, structural damage develops gradually, usually becoming visible right after the first hard winter. Over time, the deck surface develops a noticeable slope, support posts shift off-plumb, and stairs move out of alignment. You may also notice railings loosening at their base, while beams and joists lose their level alignment despite being installed correctly.
The most critical warning sign is a visible gap opening at the ledger connection, often accompanied by footings that crack under uneven stress. While a single symptom might seem minor, multiple issues indicate a failing foundation. By the time these problems appear together, the solution is no longer a quick fix with shims and tightening. Instead, correcting the damage requires completely re-excavating and replacing the failed footing.
Common Deck Footing Depth Mistakes
Most footing failures trace back to a few critical errors during planning and digging:
- Using generic maps – Regional frost maps are only a starting point. Always verify exact local building codes.
- Stopping early – Hitting hard rock or dense soil is not a reason to stop. Call your inspector for guidance.
- Pouring concrete early – Never pour concrete before an inspector verifies the depth of the open hole.
- Measuring from loose soil – Measure depth from solid, undisturbed earth, never from fresh backfill or raised grade.
- Placing footings on fill – Footings must rest directly on stable, undisturbed ground or bedrock to prevent settling.
- Confusing depth and diameter – A footing dug to the proper depth will still fail if it is too narrow for the load.
- Misusing precast blocks – Floating deck blocks are for small, freestanding structures, never for ledger-attached decks.
- Ignoring heavy additions – Hot tubs, roofs, and heavy features require specialized engineering and wider footings.
Final Takeaway
What actually determines your deck footing depth is the intersection of your local frost line, soil conditions, and the specific load created by your deck design. You must also account for what your local building department requires on top of baseline building codes.
For Indianapolis-area builders specifically, this means using Indiana’s 30-42 inch frost-depth range as a starting point. From there, you must confirm your final footing depth for deck and the footing diameter that goes with it against local code and an actual site inspection before any concrete goes into the ground.