

Most backyard structure decisions start the same way: someone falls in love with a photo online, picks the structure that matches their aesthetic, and orders it. Six months later, after the first heavy Midwest downpour or the first real snow load of the season, they realize the structure they bought doesn’t actually do what they needed it to do.
That’s the pattern we see most often at McFarland Outdoors, where our team brings more than 40 years of combined construction experience to Indiana backyards. The difference between a pergola, a gazebo, and a pavilion isn’t just aesthetic — it’s structural, and in a state with real snow load, real wind exposure, and real clay-heavy soil drainage issues, getting it wrong doesn’t mean a quick fix. It often means a rebuild.
This guide walks through what each structure actually is, where each one shines, where each one fails, and how Indiana’s climate and permitting rules should shape your decision — not just what looks good in a catalog photo.
Quick Comparison: Pergola vs Gazebo vs Pavilion (At a Glance)
| Feature | Pergola | Gazebo | Pavilion |
| Roof type | Open, slatted, or louvered | Fully enclosed, often peaked | Fully enclosed, open sides |
| Weather protection | Sun/partial shade only | Full rain, sun, and wind cover | Full rain and sun cover, open airflow |
| Typical footprint | 10×10 to 16×20 ft | 10×10 to 14×14 ft (often octagonal) | 16×20 ft and up |
| Indiana cost range | Entry-level | Mid to upper-mid | Highest upfront investment |
| Best use case | Shade, framing a patio, decorative structure | Private retreat, screened sitting area | Entertaining, outdoor kitchens, large gatherings |
| Permit likelihood | Lower (varies by attachment/size) | Moderate | Higher (larger footprint, often permanent foundation) |
| Maintenance | Low to moderate | Moderate to high | Moderate |
What Is a Pergola?
Structure & Design
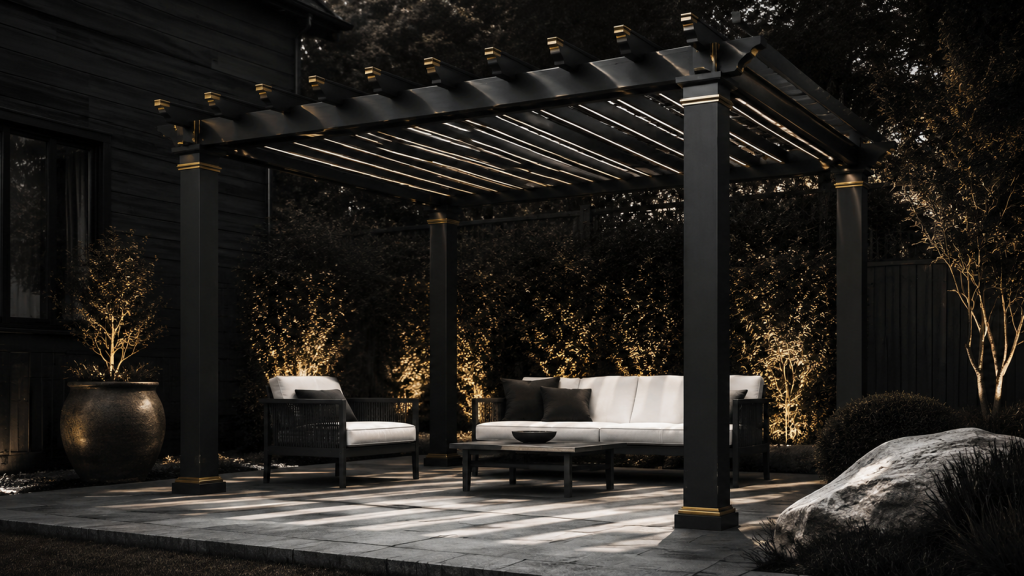
A pergola is built around vertical posts and horizontal beams, with a roof that’s either open, slatted, or fitted with adjustable louvers. Some are freestanding in the middle of a yard; others attach directly to the house to extend a patio or deck. Materials range from traditional wood to low-maintenance aluminum and composite framing, each with different upkeep demands and price points.
When a Pergola Makes Sense
Pergolas work well when the goal is definition, not full weather protection. If you’re framing in a patio, softening harsh afternoon sun, or working with a smaller yard where a bulkier structure would feel out of scale, a pergola is usually the right call. It’s also the most budget-friendly entry point into outdoor structures, which makes it popular for homeowners testing out how they’ll actually use the space before investing further.
When a Pergola Is the Wrong Choice
A pergola is the wrong pick if rain protection is a real priority — an open or lightly slatted roof will not keep a dining table or an outdoor television dry. It’s also not the structure to choose if you’re planning to mount permanent electronics underneath, and in areas of the yard with poor drainage or a naturally low grade, the open design won’t do anything to help manage runoff. Homeowners in snow-heavy parts of Indiana should also think carefully about how a fixed slat roof will handle accumulated snow load over a full winter.
What Is a Gazebo?
Structure & Design
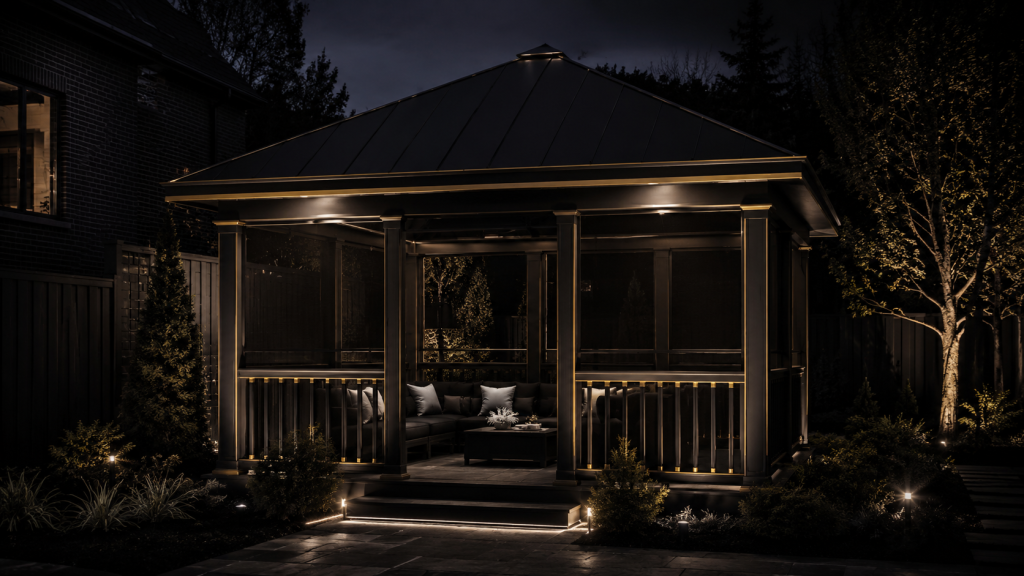
A gazebo is a freestanding structure with a fully enclosed roof — often octagonal, though square and rectangular versions exist — supported by posts around the perimeter. Many include railings, lattice panels, or screens, which set it apart from the fully open sides of a pergola or pavilion.
Strengths of a Gazebo
The enclosed roof and semi-enclosed sides make a gazebo the best option for full weather shelter combined with a sense of privacy. Screened versions cut down on mosquitoes, which matters more in Indiana’s humid summer stretches than most homeowners expect. It’s a strong choice for a reading nook, a small seating area, or a garden focal point set apart from the main patio.
Gazebo Limitations Most Homeowners Miss
A gazebo’s fixed footprint and shape make it harder to integrate directly into an existing deck or patio layout — it typically needs its own dedicated pad or clearing. In Indiana winters, the fully enclosed roof can also be prone to snow drifting against the walls and railings rather than shedding cleanly, which adds to long-term maintenance. Because of the enclosed design, gazebos generally require more upkeep than an open pergola over the life of the structure.
What Is a Pavilion?
Structure & Design
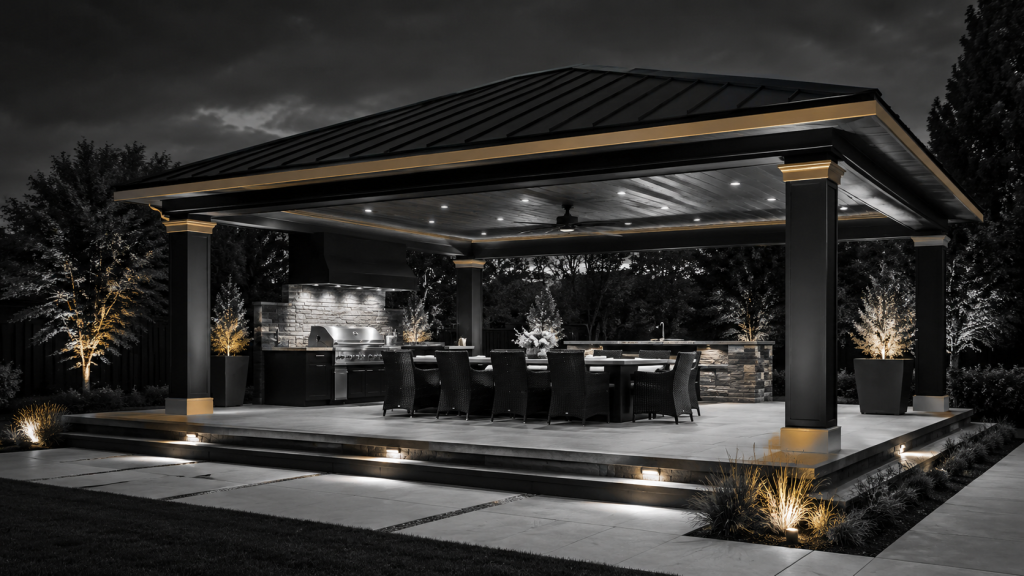
A pavilion combines a fully solid roof with open sides, typically spanning a larger area than a gazebo or pergola. It’s usually built directly over an existing patio or deck, or on its own poured foundation, and is designed to shelter a full-sized outdoor living space rather than a single seating nook.
Why Pavilions Are Popular in Indiana
Full rain protection paired with open sides makes a pavilion the practical choice for homeowners who want to run ceiling fans, outdoor heaters, or lighting without worrying about enclosure or ventilation. It’s also the structure of choice for anyone building out an outdoor kitchen, since it protects appliances and countertops from the elements while keeping the space feeling open rather than boxed in. When properly anchored, a pavilion’s larger roof span can perform well even in Indiana’s more exposed, wind-prone yards.
When a Pavilion Is Overkill
A pavilion’s size and cost only make sense if you have the yard to support it. In a smaller lot, it can dominate the space rather than complement it, and the upfront investment is harder to justify on a tight budget. Some HOAs also place tighter restrictions on larger permanent structures, so it’s worth checking covenants before you get attached to a design.
Pergola vs Gazebo vs Pavilion — Real Differences That Actually Matter
Weather Protection: The Indiana Reality Check
This is where the three structures diverge most sharply. A pergola manages sun exposure but does little against rain. A gazebo offers full overhead cover along with partial enclosure from wind and side-blown rain. A pavilion offers full overhead cover with open sides, prioritizing airflow and usable floor space over enclosure. None of these is objectively “better” — the right answer depends on whether you’re trying to block sun, block rain, or create a shielded, private space.
Foundations & Footings
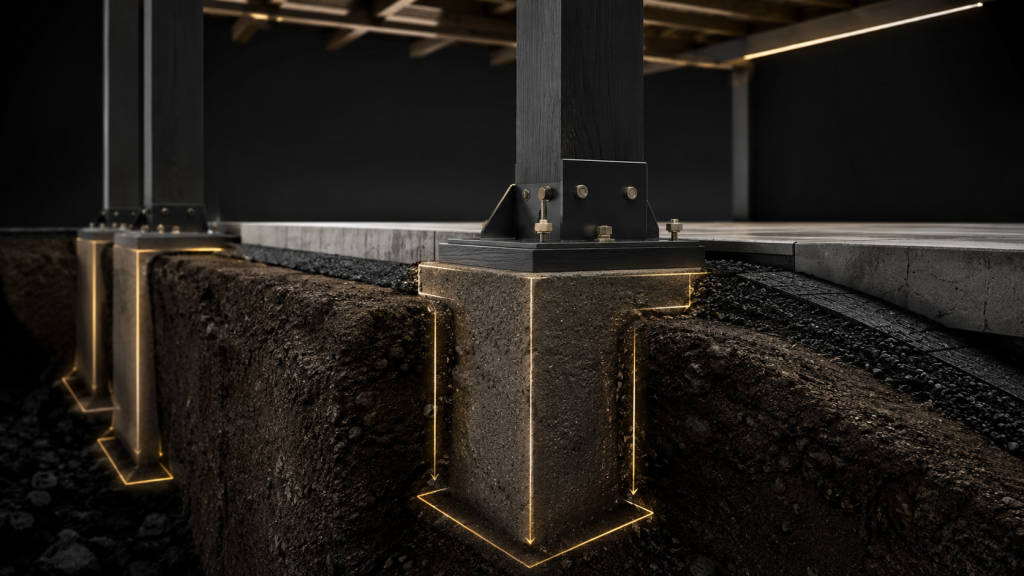
Every one of these structures needs a foundation suited to Indiana’s frost depth, whether that’s a poured concrete slab, footings set below the frost line, or a direct attachment to an existing deck rated for the added load. Shortcuts here are the single most common reason a structure fails inspection or shifts within a few seasons — the frame can look finished while the footings underneath are already inadequate for winter freeze-thaw cycles.
Permits & Code Triggers
Roofed structures are more likely to trigger a permit requirement than open framing, and attached structures are scrutinized differently than freestanding ones. Larger pavilions, in particular, often cross the size threshold that requires a permit in most Indiana municipalities. HOAs frequently layer on their own restrictions regarding height, placement, and even roofing material. Checking with your local building department before finalizing a design saves real time and money later.
Cost Differences (What Homeowners Actually Pay)
Rather than quoting numbers that shift with material choices, lumber markets, and local labor rates, it’s more useful to think in terms of tiers. A pergola is generally the entry-level option, both in materials and labor. A gazebo typically lands in the mid-to-upper range due to its enclosed roof and more detailed framing. A pavilion carries the highest upfront cost because of its larger span, heavier structural requirements, and more substantial foundation work — but for homeowners who use it heavily for entertaining, it often delivers the best long-term utility per square foot of usable outdoor space.
Common Mistakes We See Homeowners Make
- Choosing a pergola when what they actually want is rain protection. The open roof simply isn’t built for that job.
- Undersized footings. A structure that looks solid above ground can still shift or heave if the footings weren’t sized for local frost depth.
- Ignoring drainage. Water pooling near posts or foundations year after year will shorten the life of any structure, regardless of material.
- Designing before understanding code. Falling in love with a layout that doesn’t meet setback or permit requirements means redesigning under pressure instead of planning properly from the start.
Which One Is Right for You?
A simple decision framework:
- What’s your yard size? Smaller lots favor pergolas; larger lots can support a gazebo or pavilion without feeling cramped.
- What are you protecting against — sun, rain, or both? Sun only points to a pergola. Full weather protection with privacy points to a gazebo. Full protection with open airflow points to a pavilion.
- What’s your budget? Pergolas are the most accessible entry point; pavilions require the largest investment.
- How much maintenance are you willing to take on? Open structures generally demand less upkeep than fully enclosed ones.
- What’s the long-term plan for the space? A quiet retreat calls for a gazebo. A space built around entertaining and outdoor cooking calls for a pavilion.
Why Local Experience Matters for Outdoor Structures
A lot of the guidance available online is written for a national audience and doesn’t account for regional realities. Indiana’s combination of snow load, wind exposure, and clay-heavy soil that shifts with moisture means a structure that performs perfectly in a warmer, drier climate can struggle here. A builder who works in Indiana year-round understands how footings need to be set, how rooflines need to shed snow, and how HOA and municipal codes actually get enforced locally — knowledge a generic buying guide simply can’t replicate.
Talk to a Builder Before You Commit
Choosing between a pergola, gazebo, and pavilion is easier once you know what each one is actually built to do. If you’re still weighing the options for your own backyard, it’s worth talking through your specific yard, goals, and budget with a local builder before finalizing a design — not as a sales pitch, but as a planning step that can save real money down the line. The McFarland Outdoors team is happy to walk through the tradeoffs with you and help you land on the structure that will actually hold up in an Indiana backyard for years to come.