

When people picture a new deck, they picture the surface. The boards. The color. The railing style. Almost nobody pictures the frame underneath — and that’s exactly the problem.
Decking boards are cosmetic. They’re the finish layer, chosen for looks and walking comfort. Deck framing is the structural system underneath that finish, and it’s the part actually responsible for keeping people safe. Most deck failures, failed inspections, and full rebuilds don’t start with the boards on top. They start with what was done — or not done — below them.
This isn’t a DIY how-to. It’s a professional explanation of how decks are engineered to hold up for decades instead of years. If you’ve ever wondered why some decks age gracefully while other decks start sagging, bouncing, or failing inspection within a few seasons, framing is almost always the answer. For a sense of what’s at stake when framing is ignored, it’s worth looking at deck collapse statistics, the pattern is consistent, and it rarely starts with the decking.
What Is Deck Framing?
Deck framing is the load-bearing skeleton of a deck — the network of footings, posts, beams, and joists that carries every pound of weight the deck will ever hold.
Its job comes down to three things:
- Supporting live and dead loads — people, furniture, hot tubs, snow, plus the weight of the structure itself.
- Managing movement — seasonal expansion, freeze-thaw cycles, and soil shifts that constantly push and pull on the structure.
- Transferring weight safely to the ground — moving every load, in order, from the surface down through the frame and into stable soil.
Good framing is invisible. Nobody compliments a beam. But bad framing always shows up eventually — as a bounce underfoot, a widening gap at the ledger, or a failed inspection tag.
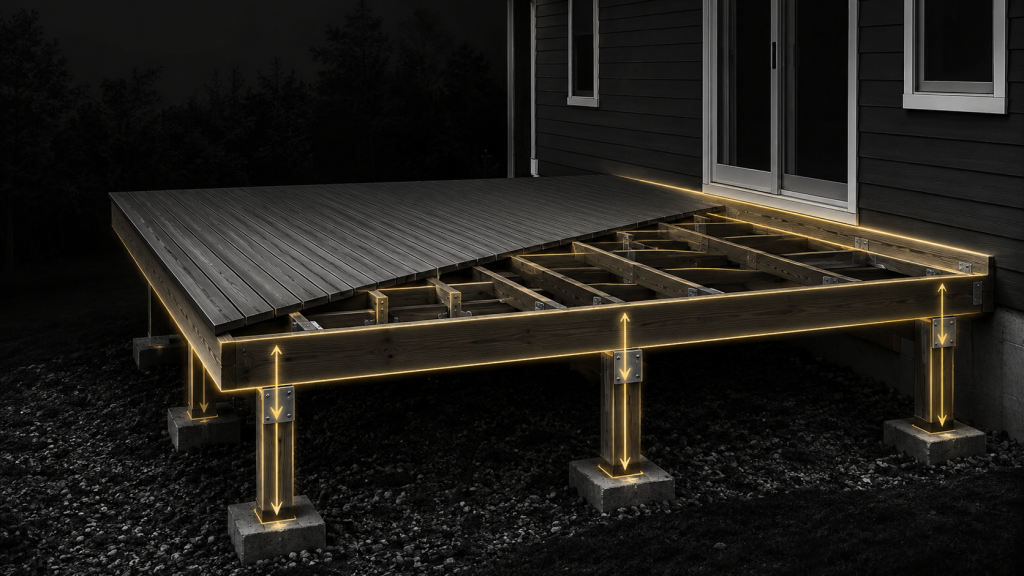
The Core Components of Deck Framing
Footings and Foundations
Footings anchor the entire structure below the frost line, where soil movement is minimal, and different deck footing options can affect how the structure responds to soil and seasonal movement. When footings are undersized, poorly placed, or set too shallow, the ground itself starts working against the deck — causing slow, uneven movement that’s expensive to correct after the fact.
Posts, Beams, and Load Paths
Posts and beams determine how weight moves both vertically and horizontally through the structure. Beam layout — not board thickness — is usually the real limiting factor in how much a deck can safely span and support.
Joists, Rim Joists, and Blocking
Joists control span, not just surface support, which is why understanding joist span requirements is critical to proper framing. Rim joists tie the perimeter together, and blocking manages movement between joists. Skipping blocking doesn’t just cost stiffness — it removes a layer of protection against long-term racking and twist.
Ledger Boards and House Attachment
The ledger board connects the deck directly to the house, and it carries an outsized share of the structural load. A poorly flashed or improperly fastened ledger is one of the most common — and most catastrophic — failure points in residential decks, which is why proper ledger flashing and secure attachment are critical.
Deck Framing Is a System — Not a Collection of Parts
Here’s where a lot of explanations fall short: they describe framing component by component, as if each piece works in isolation. It doesn’t.
Small tolerances compound. A slightly off footing shifts beam alignment. A shifted beam changes joist spacing. Joist spacing affects how a ledger connection behaves under load. By the time these small errors reach the surface, they’ve multiplied into a visible, sometimes dangerous problem.
This is also why a deck can technically be code-compliant and still perform poorly over time. Code sets a minimum. Inspectors evaluate framing as an interconnected system, checking how each component behaves in relation to the others — not just whether each piece individually passes.

How Professionals Think About Deck Framing
Professionals follow a strict sequencing logic: foundation first, then structure, then surface. Each stage has to be verified before the next begins, because errors buried early become invisible — until they aren’t.
Experienced builders intentionally slow down at specific points: footing placement, beam alignment, and ledger attachment. These are the stages where a small mistake has the most leverage over the finished structure. Rushing through them is how decks end up standing on day one but failing five years later.
That gap — between “it stands” and “it lasts” — is the entire reason deck framing is rarely a good DIY project. Framing mistakes aren’t obvious at handoff. They show up later, quietly, as movement, gaps, or failed re-inspections.
What Is Picture Framing a Deck?
Picture framing is a finish technique — a border of decking boards run perpendicular to the field boards, framing the deck’s perimeter like the edge of a photograph. It’s a design choice, not a structural one, but it demands more from the framing underneath.
Picture framing exposes framing errors instantly. Uneven joist spacing or an out-of-square frame becomes visually obvious the moment a picture-frame border is installed. It also requires tighter joist layout to support the perpendicular boards properly, and it amplifies any existing movement in the frame. That’s a big reason picture-frame details fail more often on resurfacing projects — the existing frame usually wasn’t built with that finish in mind.
Deck Framing and Composite Decking — Why Tolerances Matter More
Composite materials like Trex and TimberTech flex differently than wood, and they tend to reveal framing mistakes sooner rather than later. A frame that would quietly tolerate minor imperfections under wood decking can show visible waviness or soft spots under composite boards.
Minimum framing standards, built around wood-era assumptions, often aren’t tight enough for composite performance. Joist spacing, blocking frequency, and beam sizing all need closer attention when composite decking is the plan — because the finished surface won’t forgive shortcuts the way wood sometimes does.
Common Deck Framing Mistakes We See in Rebuilds
Builders who handle deck rebuilds see the same failures again and again:
- Undersized footings that shift with the seasons instead of staying put.
- Ledger attachments done “by feel” instead of engineered to the house’s structure.
- Joist layouts sized for wood that can’t properly support composite decking.
- Framing that blocks future upgrades — no room for picture framing, lighting, or a future cover.
Each of these traces directly to failed inspections, shortened deck lifespan, and homeowners facing a full rebuild instead of a simple resurface.
When Deck Framing Can Be Reused — And When It Can’t
Resurfacing is a viable, cost-effective option when the existing frame is structurally sound and simply needs a new surface, but homeowners should first determine whether an existing frame can support new composite decking. But framing becomes the limiting factor when footings have shifted, the ledger connection is compromised, or joist spacing can’t support the new material.
The key distinction: visual condition is not the same as structural condition. A frame can look fine and still be unsafe to build on. This is why a proper structural evaluation — not just a walk-through — should always come before a resurfacing decision.
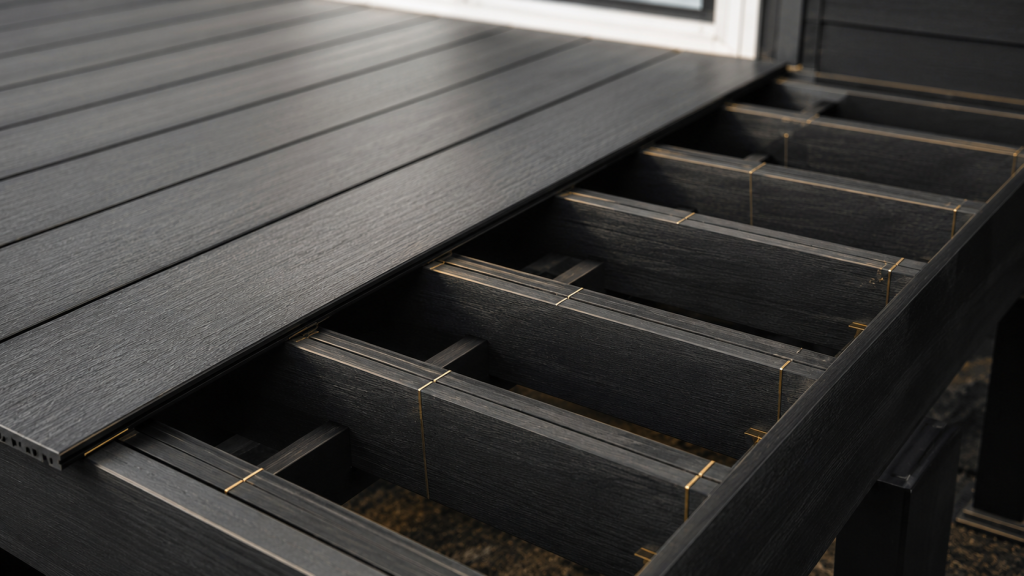
Why Deck Framing Should Be Planned Before Design Choices
Framing dictates far more than most homeowners expect, including structural deck safety, stair placement, which railing systems are possible, and whether picture framing can be added. It determines stair placement, which railing systems are possible, whether picture framing can be added, and whether a future roof or cover can be supported.
Choosing finishes before the structural plan is set is one of the most common regrets in deck projects — because by the time framing is in place, some design options are already off the table. Planning framing first keeps every later decision genuinely open.
Conclusion
Deck framing is the foundation of safety, durability, and long-term value — even though it’s the part nobody sees once the project is finished. Good framing disappears into the background, quietly doing its job for decades. Bad framing never stays hidden for long.
At Heritage Deck, framing isn’t treated as a generic spec sheet — it’s designed around real conditions, real soil, and real seasonal movement, built to perform for the long haul rather than just pass an inspection today.
If this guide helped clarify what’s actually holding your deck up, share it with someone planning a build — and take a look at our related resources on inspection, permitting, and composite decking to keep learning.