

A sloped backyard can feel like wasted space, until you start picturing levels instead of one flat surface. That’s usually the moment homeowners start searching for how to build a multi level deck, drawn by the idea of stairs connecting a dining area up top to a fire pit below. It looks simple in photos. On paper, it can look like a bigger version of a project you’ve already seen done.
But multi-level decks carry their own engineering logic, and that’s where things get more involved. Below, we’ll break down what actually makes these structures complex, from load paths to permitting pitfalls. You’ll learn how professionals plan, sequence, and build tiered decks so they hold up for decades, not just look good on day one.
What Makes a Multi-Level Deck Structurally Complex
Multi-level decks introduce engineering challenges that do not exist in single-plane construction.
- Load paths must transfer weight from upper levels through posts and beams into the foundation without overstressing any single component.
- Differential settling can occur when footings supporting different levels move at different rates due to soil conditions or drainage issues.
- Ledger connections versus freestanding designs require careful evaluation, as attached decks introduce lateral load concerns that many municipalities regulate strictly.
- Errors multiply vertically, meaning small alignment issues at the foundation can become major safety and visual problems at guardrails and stairs.
Because of these factors, structural planning is not optional—it is the foundation of long-term performance.
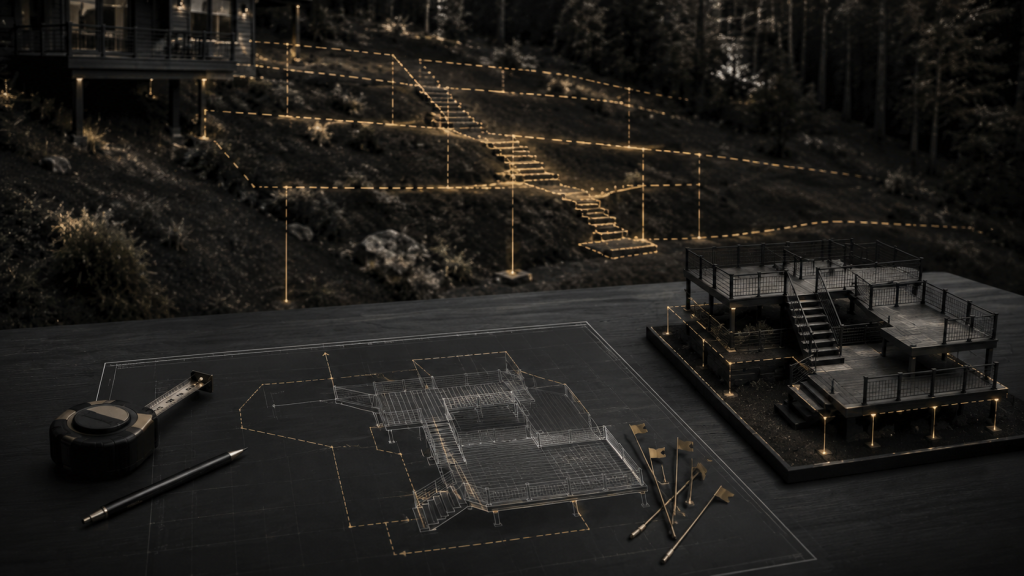
Planning a Multi-Level Deck the Right Way
Site Evaluation: Slope, Soil, and Drainage
Professional planning begins with a detailed assessment of the site.
- The slope and direction of the yard influence how levels step down and where stairs are placed.
- Soil composition affects footing size, depth, and spacing.
- Natural water flow determines drainage strategies between deck levels.
Ignoring any of these elements increases the risk of movement, rot, or premature failure.
Determining Level Heights and Transitions
Each level must be designed with intentional spacing and consistent step geometry.
- Step heights should remain uniform to meet code and improve safety.
- Transition platforms should be framed as structural elements, not decorative features.
- Stair placement should follow natural movement paths rather than framing convenience.
Designing for Flow, Not Just Square Footage
Professionals design multi-level decks to function like outdoor rooms.
- Entertaining zones are typically placed closest to the home.
- Quiet or private spaces are positioned on lower levels.
- Circulation paths are kept clear of cooking and seating areas.
Permits, Codes, and Engineering: Where DIY Projects Fail
Most multi-level deck failures occur during the permitting and inspection phase.
- Multi-level decks often require multiple inspections, including footing, framing, and final safety approval.
- Stair rise and run dimensions must remain consistent across all flights.
- Guardrails are required once walking surfaces exceed specific heights above grade.
- Engineered drawings may be required for long spans, heavy loads, or unconventional framing methods.
- Permits are almost always less expensive than correcting violations or rebuilding non-compliant structures.
Understanding code requirements early prevents costly delays later.
How Professionals Actually Build a Multi-Level Deck
This section outlines the professional process at a high level rather than serving as a step-by-step manual.
Footings and Foundations for Tiered Loads
Footings are sized and positioned based on cumulative load from all levels above, not just the surface they directly support.
Framing Order and Sequencing
The framing sequence depends on site conditions.
- In some builds, the upper level establishes reference points first.
- In others, the lower level controls grade and drainage.
Beams, Posts, and Ledger Coordination
Shared posts must be designed to handle compression, lateral movement, and uplift forces simultaneously.
Stair Systems and Transition Platforms
Stairs and landings are framed as independent structural units with their own support requirements.
Drainage and Water Management
Proper spacing, flashing, and slope prevent water from becoming trapped between deck levels.
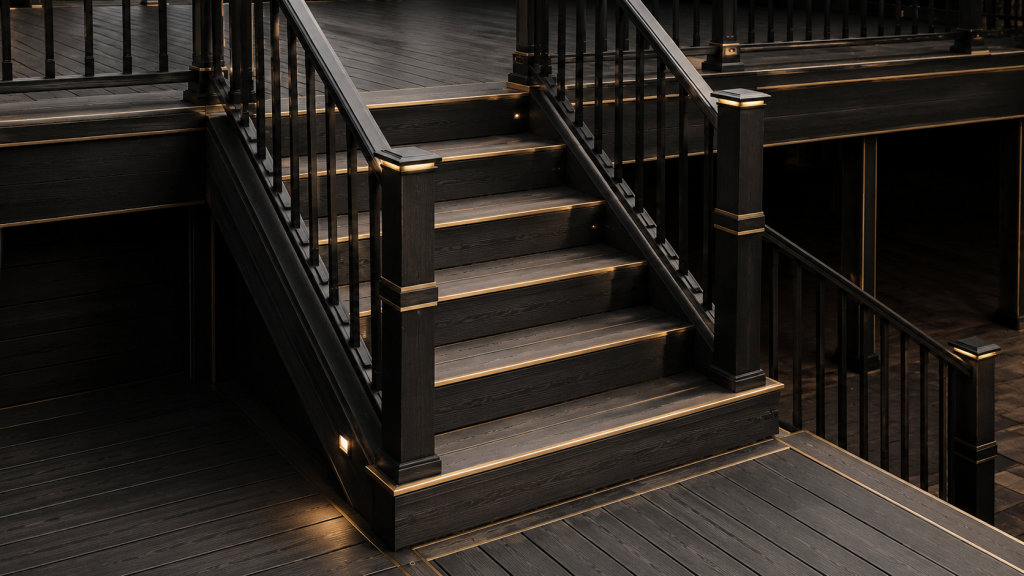
Two-Level Deck vs. Multi-Level Deck: What Changes
For homeowners researching how to build a two level deck, it is important to understand how complexity increases as additional levels are added.
- Costs increase faster than total square footage.
- Structural coordination becomes more demanding.
- Inspection scrutiny increases significantly.
- Long-term maintenance planning becomes more important.
The transition from one level to two is often where professional involvement becomes cost-effective.
Multi-Level Deck Ideas That Work Long-Term
Design ideas should be evaluated for structural feasibility, not just aesthetics.
- Entertaining and private zones should be clearly separated by elevation.
- Covered lower levels can be created beneath upper decks when drainage is properly managed.
- Outdoor kitchens should be located over beams and posts rather than mid-span framing.
- Fire features and hot tubs introduce concentrated loads that often require engineering review.
Good ideas respect physics, not just appearance.
Cost Reality: DIY vs. Hiring a Professional
Understanding true project cost requires looking beyond materials.
- DIY budgets often exclude tools, disposal, inspection corrections, and time overruns.
- Structural mistakes usually cost more to fix than to prevent.
- Professional builds include warranties and liability coverage that DIY projects do not.
Time, risk, and long-term durability all factor into the real cost.
When Hiring a Pro Is the Smarter Decision
Professional construction is usually the better choice when a project includes the following conditions:
- Sloped or unstable soil.
- Attached ledger connections.
- More than one stair run.
- Deck surfaces more than 30 inches above grade.
- HOA oversight or strict local building departments.
Knowing the process allows homeowners to make informed decisions rather than emotional ones.
Conclusion
Learning how to build a multi level deck really comes down to respecting what the structure demands. Every level adds new load paths, new connections, and new opportunities for small errors to grow into bigger problems. Sound planning, proper permitting, and realistic budgeting are what separate a deck that lasts for decades from one that causes headaches within a few years.
At the end of the day, this isn’t a project to rush through or guess your way past. Whether you tackle parts of it yourself or bring in a professional for the structural work, the goal stays the same: a safe, well-built space that fits how you actually live outdoors. By understanding the engineering behind the design, you’re already ahead of most homeowners. With the right approach, your multi-level deck won’t just look good—it’ll hold up.