

Most deck failures start from the bottom up. Not from warped boards or failing railings — from footings that were undersized, mismatched to the soil, or installed above the frost line.
The North American Deck and Railing Association (NADRA) consistently identifies structural and foundation deficiencies as a leading cause of preventable deck failures across North America.
If you’re building or replacing a deck in Indiana, you’re working with a specific set of challenges: frost heave, expansive clay soils, and local inspections that catch every shortcut.
This guide covers all five main types of deck footings — when each works, when each fails, and how to choose the right one for your project.
What Is a Deck Footing?
A deck footing is a structural base set into the ground that transfers the weight of your deck into the soil beneath it. Simple in concept. Critical in execution.
Here’s how to keep the terminology straight:
- Footing — the base in the ground, in direct contact with soil
- Pier — the vertical concrete or steel extension above the footing, above grade
- Post — the structural column that sits on the pier
- Foundation — the complete integrated system of all of the above
Footings work through two opposing forces: compression (pushing load downward into the soil) and uplift resistance (anchoring the structure against wind, frost heave, and lateral movement).
A footing that handles compression but ignores uplift is only doing half its job — and that’s exactly what inspectors look for.
When footings are undersized, too shallow, or wrong for the soil, the deck moves. Boards warp. Railings pull away from posts. Structural connections loosen. What looks like a surface problem is almost always a footing problem.
The International Residential Code (IRC 2024, Chapter 5) sets minimum standards for footing size, depth, and placement — but local Indiana amendments often exceed those minimums.
The 5 Main Types of Deck Footings (Ranked by Real-World Use)
This isn’t just a list — it’s a decision framework. Each footing type has a legitimate use case, and each has specific conditions where it fails.
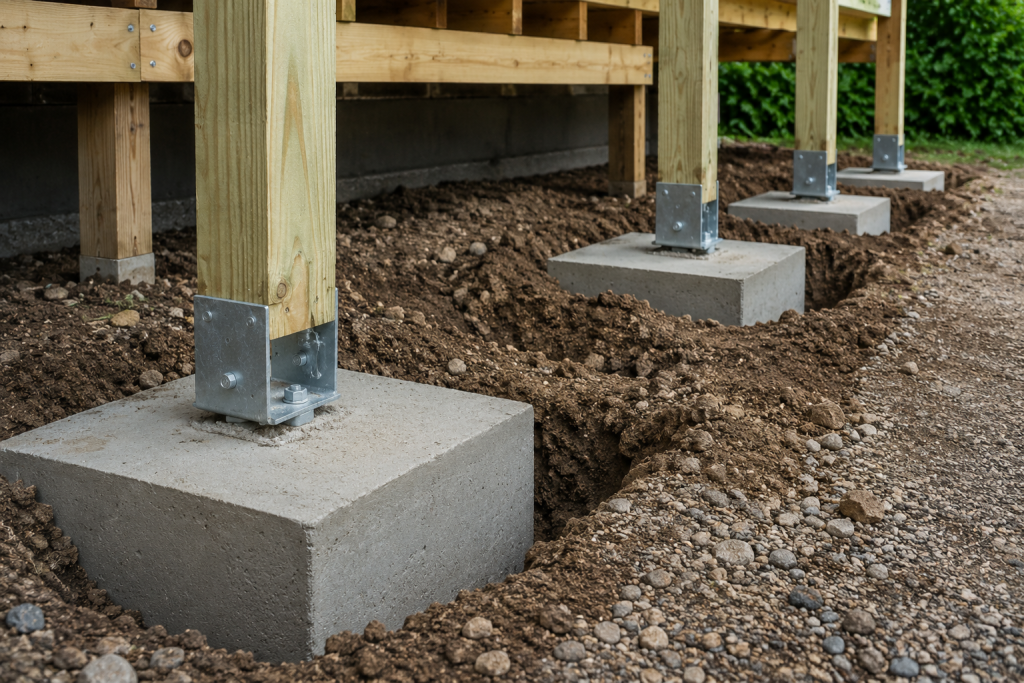
Poured Concrete Footings
Poured concrete is the most widely used footing method for permanent decks. A hole is dug below the frost line, a form is set in place, and concrete is poured directly on-site. Metal anchor hardware is embedded in the wet concrete to connect the posts above.
In Indiana, the frost line runs approximately 30–36 inches deep depending on your county — deeper in the north. Your footing must reach at least that far before the bearing surface even begins.
Most builders use a 12-inch diamter as a baseline, scaling up to 15–18 inches for hot tubs, pergolas, or second-story decks. Base thickness should be at least 6–8 inches.
A newer variation uses plastic tapered footing forms instead of cardboard tubes. These flared forms create a wider base, resist frost uplift better, and hold up to moisture during the pour. Building department acceptance varies — confirm locally before specifying them.
Pros
- Strongest option available
- Works in virtually any soil
- Fully customizable
- Universally accepted by Indiana building departments
Cons
- Labor-intensive
- Requires digging equipment in clay soil
- 24–48 hour cure time
- Messy in wet or freezing conditions
Helical Piles (Screw Piles)
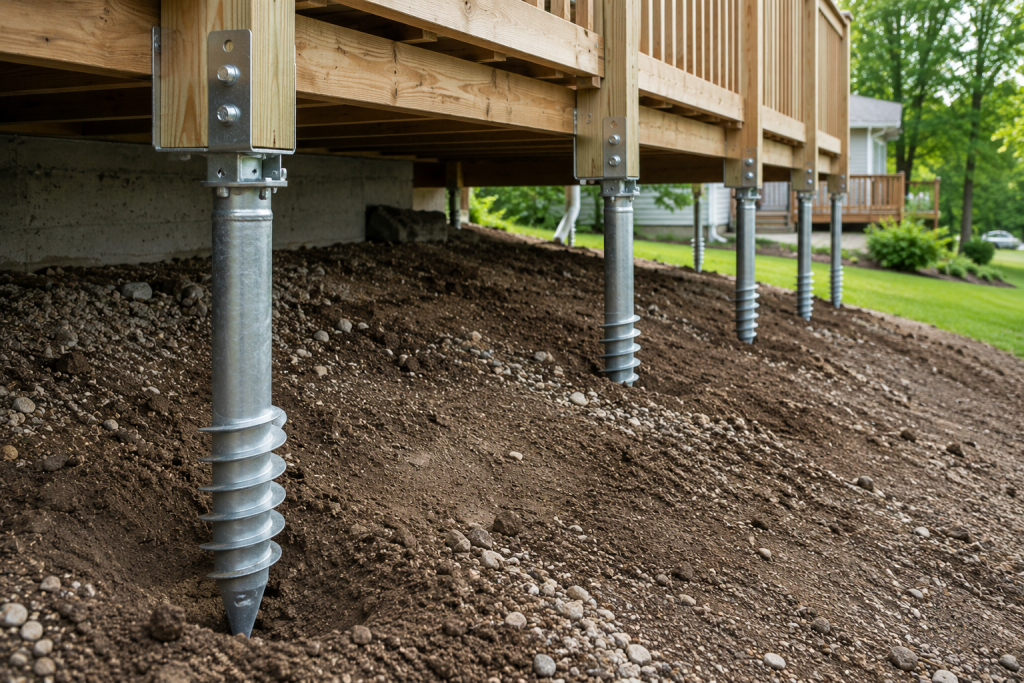
Helical piles are steel shafts with helical blades that are mechanically driven into the ground until they reach stable, load-bearing soil. They function as both footing and pier in one system, with a steel bracket at the surface for posts or beams.
They’ve gained real traction in Indiana for two reasons: winter builds (no curing time, no frost delays) and difficult access sites — tight lots, steep slopes, or areas excavation equipment can’t reach.
The tradeoff is cost. Expect to pay 20–40% more per footing than poured concrete. On a challenging site or a large elevated deck where delays are expensive, that premium is usually worth it.
Pros
- Immediately load-bearing
- No cure time
- Ideal for clay or unstable soil
- Minimal landscaping disruption
- Works in any season
Cons
- Requires professional machinery and a licensed installer
- Higher cost
- Overkill for simple ground-level decks on stable soil
Precast Concrete Footings and Piers
“Precast” covers a range of products that are frequently confused. There are two distinct categories — and mixing them up causes real problems.
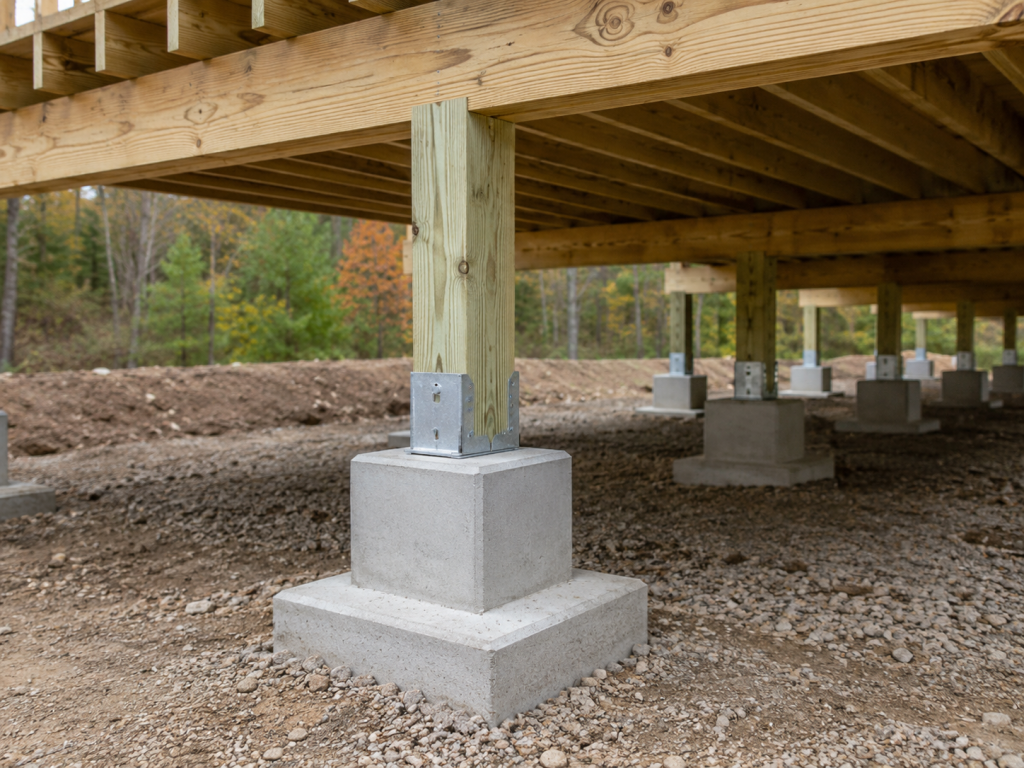
Precast concrete piers are substantial, rebar-reinforced columns poured and cured off-site, then transported to the job. No mixing, no tube forms, no curing wait. High-quality versions have steel brackets built in and can handle significant loads. They’re a legitimate code-compliant option in many Indiana jurisdictions.
The limitation in Indiana is soil behavior. Clay expands when wet and contracts when dry. Without adequate embedment depth, even a well-made precast pier can shift over time. Installation on clay requires the same frost-depth thinking as poured concrete.
Pros
- Faster than poured concrete
- No mixing or curing
- Rebar-reinforced
- Reusable if the deck is ever removed
Cons
- Heavy and costly to transport
- May require engineer review in some Indiana counties
- Performance on clay depends heavily on installation depth
Buried Post Footings
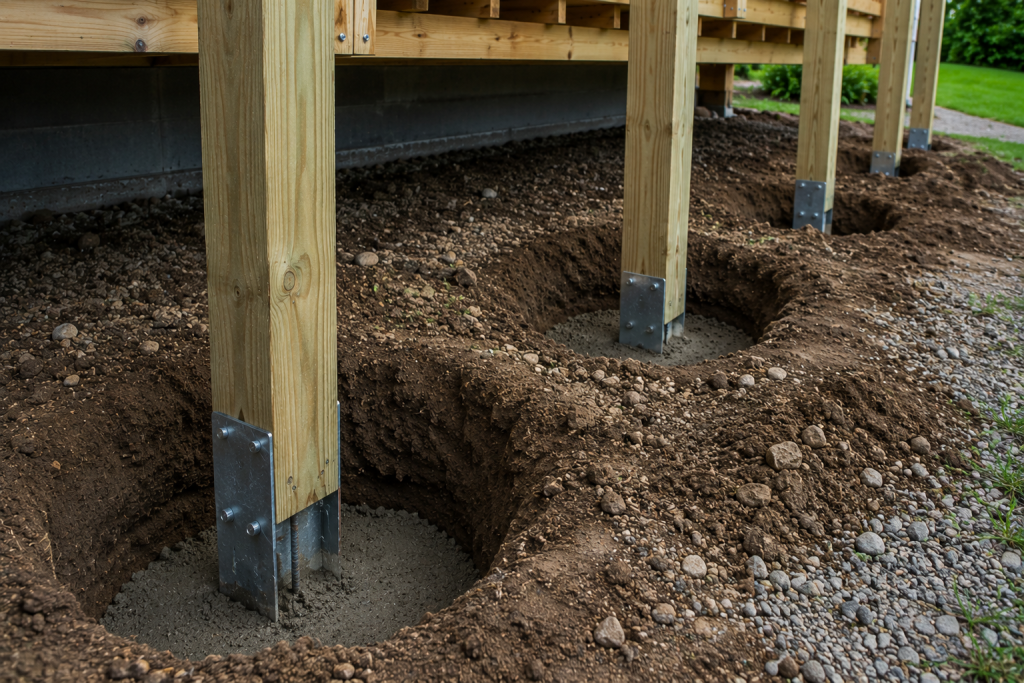
Buried post footings involve setting a wood post directly into the ground with concrete poured around the base. It’s one of the oldest methods — and still found on a large number of older Indiana decks.
The problem is inevitable: wood in contact with soil rots. Pressure-treated lumber slows the timeline, but it doesn’t stop it. Most buried post installations show significant deterioration within 10–15 years, especially in Indiana’s wet springs and clay soils that hold moisture against the grain.
When that post rots at grade, the deck loses structural integrity at its most critical point.
They’re still permitted in some areas for small, freestanding, low-profile decks on well-drained sandy soil — but that’s a narrow window. If you’re inheriting a deck with buried posts, have it evaluated before adding any load.
Pros
- Simple
- Inexpensive
- Requires less concrete than traditional poured footings
Cons
- Wood rot is inevitable, not just possible
- Limited uplift resistance
- Not appropriate for attached, elevated, or load-bearing decks
- Increasingly restricted by current Indiana building codes
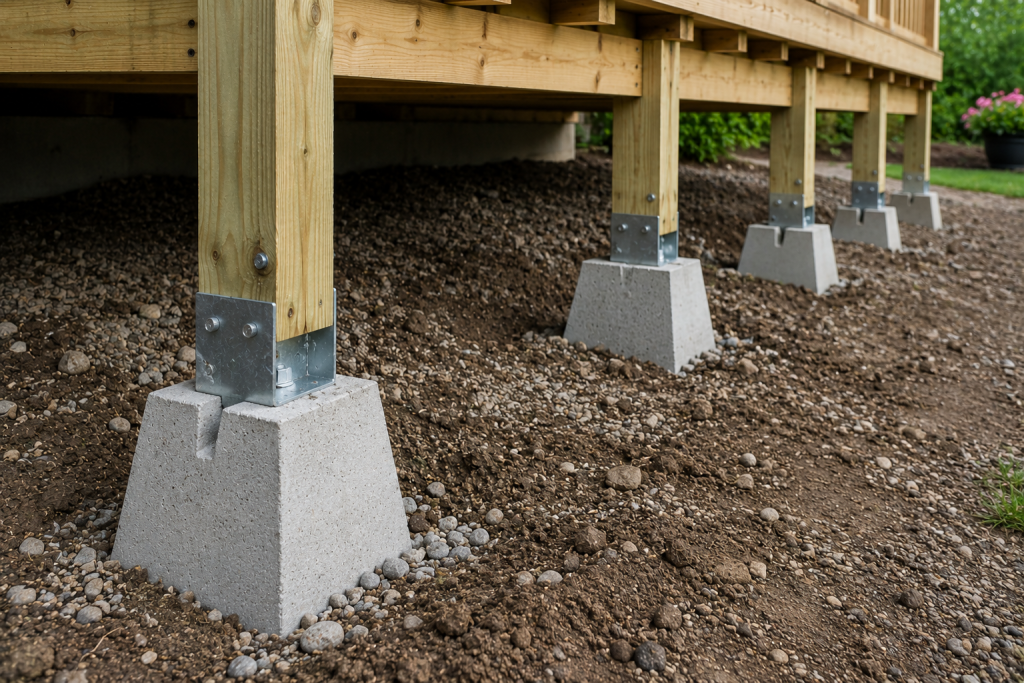
Deck Blocks
Deck blocks are compact precast concrete or plastic blocks that rest on leveled ground. No excavation, no anchoring, no embedment. The deck’s weight holds everything in place.
They’re genuinely useful for one thing: low-profile, freestanding, lightweight platforms not attached to any structure.
In Indiana, freeze–thaw cycling is a real problem. Water collects beneath the blocks, freezes, expands, and shifts them — sometimes by several inches over one winter. On clay soil, this effect is amplified.
Most Indiana building departments do not allow deck blocks for attached decks, elevated decks, or any project requiring a permit. Check locally before you buy.
Pros
- Inexpensive
- No digging required
- Fast to install
- Appropriate for very small floating decks
Cons
- No frost protection
- Not permitted for most permitted builds
- Shifts under Indiana freeze–thaw cycles
- Very limited load capacity
Deck Footings That Commonly Fail Inspection in Indiana
If you’re pulling a permit, these are the failure points inspectors flag most:
- Footings above the frost line — the single most common and most costly failure
- Undersized diameter for the tributary area being carried
- Improper bearing soil — footing placed on fill, disturbed soil, or organic material
- No uplift hardware — anchor bolts not embedded before concrete cured
- Wrong footing type — deck blocks used where a permitted footing is required
Correcting a footing after a failed inspection often means demolishing part of the completed structure. Getting it right the first time is always cheaper.
How Soil Type Changes the Right Footing Choice
Indiana’s soil varies significantly by region — and it directly determines which footing performs and which fails.
- Clay soil — dominant across central and southern Indiana — expands when wet, contracts when dry. Poured concrete with proper diameter and frost depth handles this best. Helical piles anchored below the active movement zone are also excellent. Deck blocks and buried posts perform worst on clay.
- Sandy and loamy soils — more common in northern Indiana’s glacial plains — drain well but offer less bearing capacity per square foot. Wide-diameter footings or rebar-reinforced precast piers help distribute the load.
- Rocky or gravelly subsoil offers high bearing capacity but resists hand digging. Helical piles with hydraulic equipment are often more practical than hand excavation through hardpan.
There is no universal footing. Soft, expansive soil needs wider and deeper footings. Hard soil often needs mechanical installation. Assess your soil before you dig.
How Deck Height and Load Dictate Footing Requirements
Ground-level floating decks carry lighter loads and can sometimes use simpler systems. As soon as a deck rises above grade — or connects to a house — the requirements change significantly.
Elevated decks require greater uplift resistance. Taller posts amplify lateral forces at the footing base. A footing sized only for compression may be completely inadequate for a raised structure.
Heavy-load additions change the math entirely:
- A filled hot tub: 4,000–6,000 lbs in a small footprint
- Outdoor kitchen with stone counters: 500–1,500 lbs in one zone
- A pergola or overhead structure: significant added wind load
The key concept is tributary area — each footing carries the deck area surrounding it. The larger that area, the bigger the footing needs to be.
For anything beyond a simple flat deck under 200 sq ft close to grade, work from an engineering calculation — not a rule of thumb.
Deck Footings vs. Piers — Clearing Up the Confusion
The terms get used interchangeably on job sites. The distinction matters for permits.
A footing is the horizontal base at the bottom of the excavation — wider than it is tall, designed to spread load laterally across the soil.
A pier is the vertical element above the footing — it lifts the structural connection point above grade, keeping wood and hardware away from soil and moisture.
On most residential builds, both are poured together as one continuous unit inside a cardboard or plastic form. On others — especially precast or helical pile systems — they’re distinct components with separate specs.
Knowing the difference helps you read a permit drawing, talk to inspectors, and avoid expensive misunderstandings.
How Many Deck Footings Do You Need?
The standard rule: footings and posts should be spaced no more than 8 feet apart, center to center. Six feet is better for heavy loads or longer beam spans.
A basic 12×12-foot attached deck typically needs three 12-inch diameter footings at minimum, plus more wherever stairs connect. Larger decks, angled layouts, and freestanding designs all require additional footings.
Footing count also ties directly to beam sizing. Larger beams span greater distances, reducing the number of footings needed — but undersizing beams to save on footings creates its own structural problem.
The math is simple: one extra footing during construction costs hundreds. Retrofitting an under-supported deck costs thousands.
DIY vs. Professional Footing Installation
What homeowners can reasonably handle:
- Digging holes with a rented auger in accessible, non-clay soil
- Setting tube forms and mixing concrete for simple ground-level floating decks
- Installing deck blocks for appropriate freestanding applications
Where DIY becomes structural risk:
- Any deck attached to the house
- Elevated decks more than 30 inches above grade
- Decks supporting a hot tub, outdoor kitchen, or pergola
- Sites with poor drainage, active clay movement, or significant slope
- Helical pile installation — always requires professional machinery and calibration
Foundation mistakes are the most expensive mistakes in deck construction. They’re buried, invisible once the deck is built, and catastrophic when they fail.
If you’re unsure about soil conditions, frost depth, load calculation, or local code — hire a professional for the footing phase, even if you DIY everything above grade.
Conclusion
Every deck failure starts underground. Get the footings right and everything above them holds. Get them wrong and nothing above them saves you.
In Indiana, clay soil and deep frost leave no room for shortcuts. Match your footing to your soil, your load, and your local code — then build with confidence.